
Several Indigenous nations prior to Euro-American colonization inhabited the Denver area, including the Ancestral Puebloans, Utes, Apaches, Comanches, Shoshones, Kiowas, and Lakotas (Fisher, 2009). The land that makes up South Denver was occupied seasonally by the Cheyenne and Arapaho tribes. The Lawrence Party arrived along the Front Range in 1858 and established Montana City just east of present-day Lakewood on tribal land. The stipulations of the 1861 Treaty of Fort Wise rejected the sovereignty of the Cheyenne and Arapaho tribes and legally limited their land to a reservation in southeastern Colorado (Abbott, Leonard, and Noel, 2013). By 1867 the Medicine Lodge Treaties removed Indigenous tribes from the Colorado Territory and onto reservations in present-day Oklahoma .
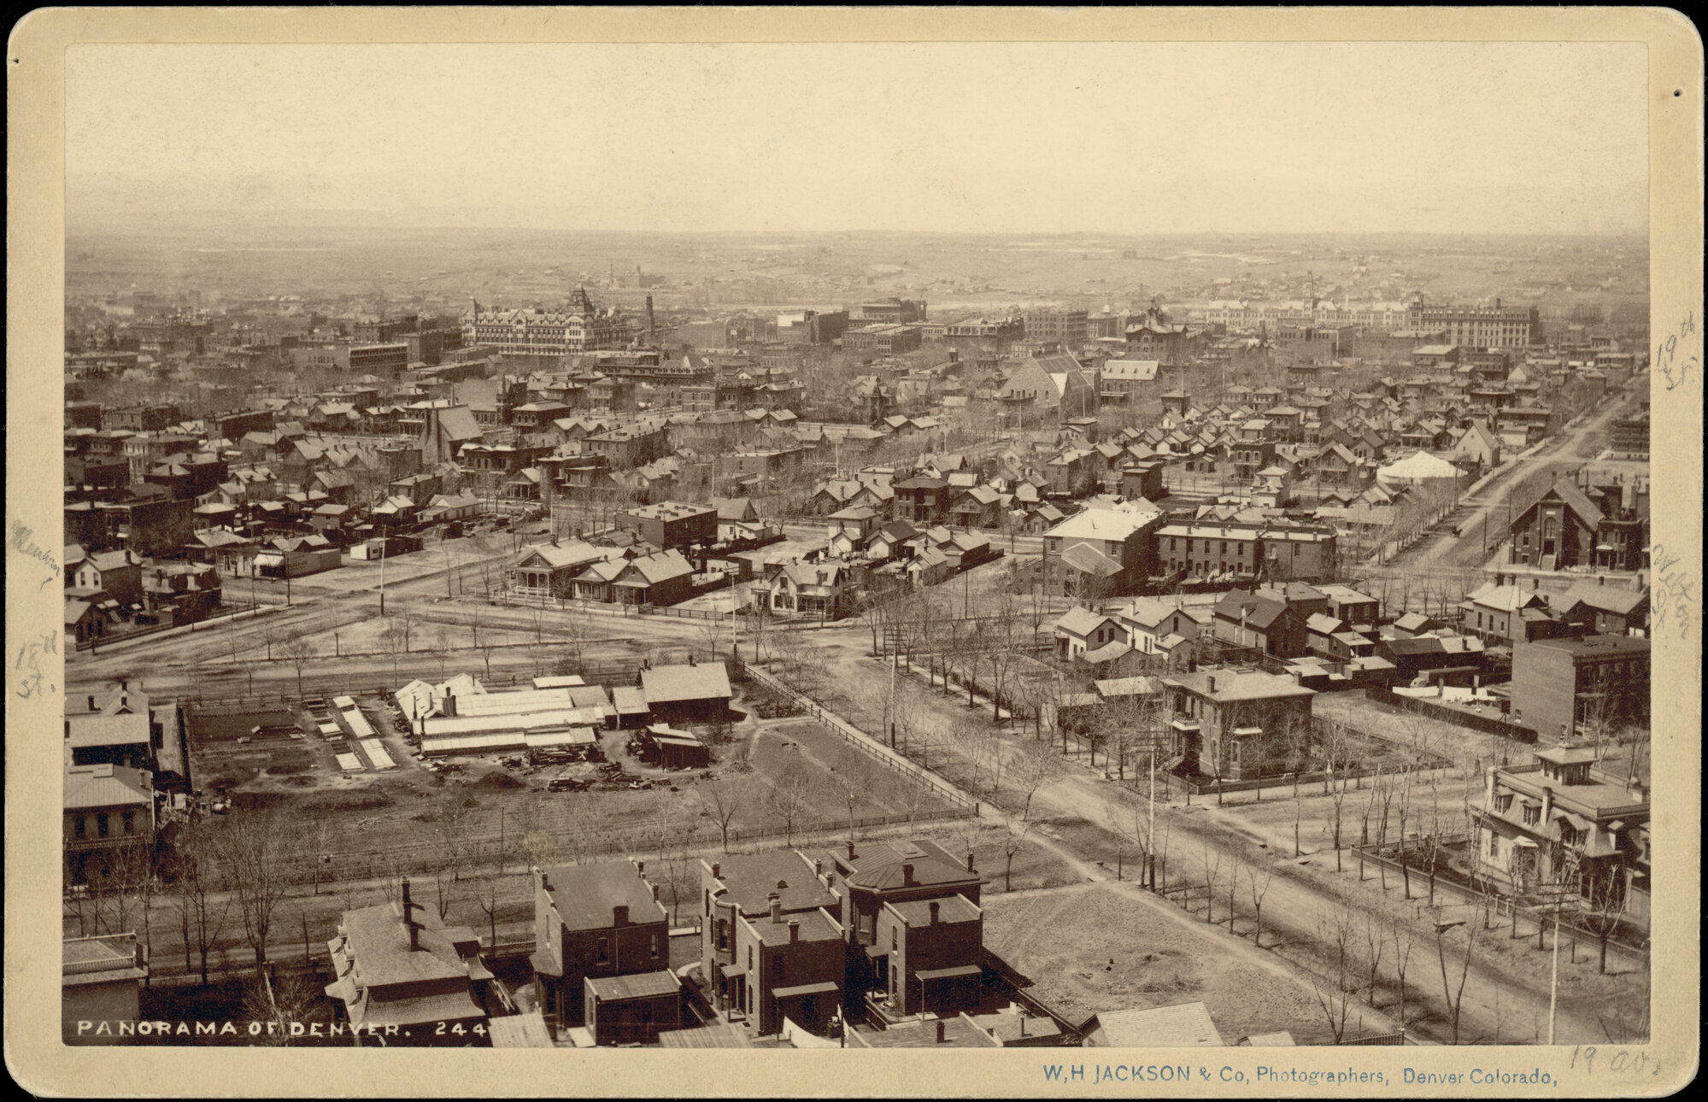
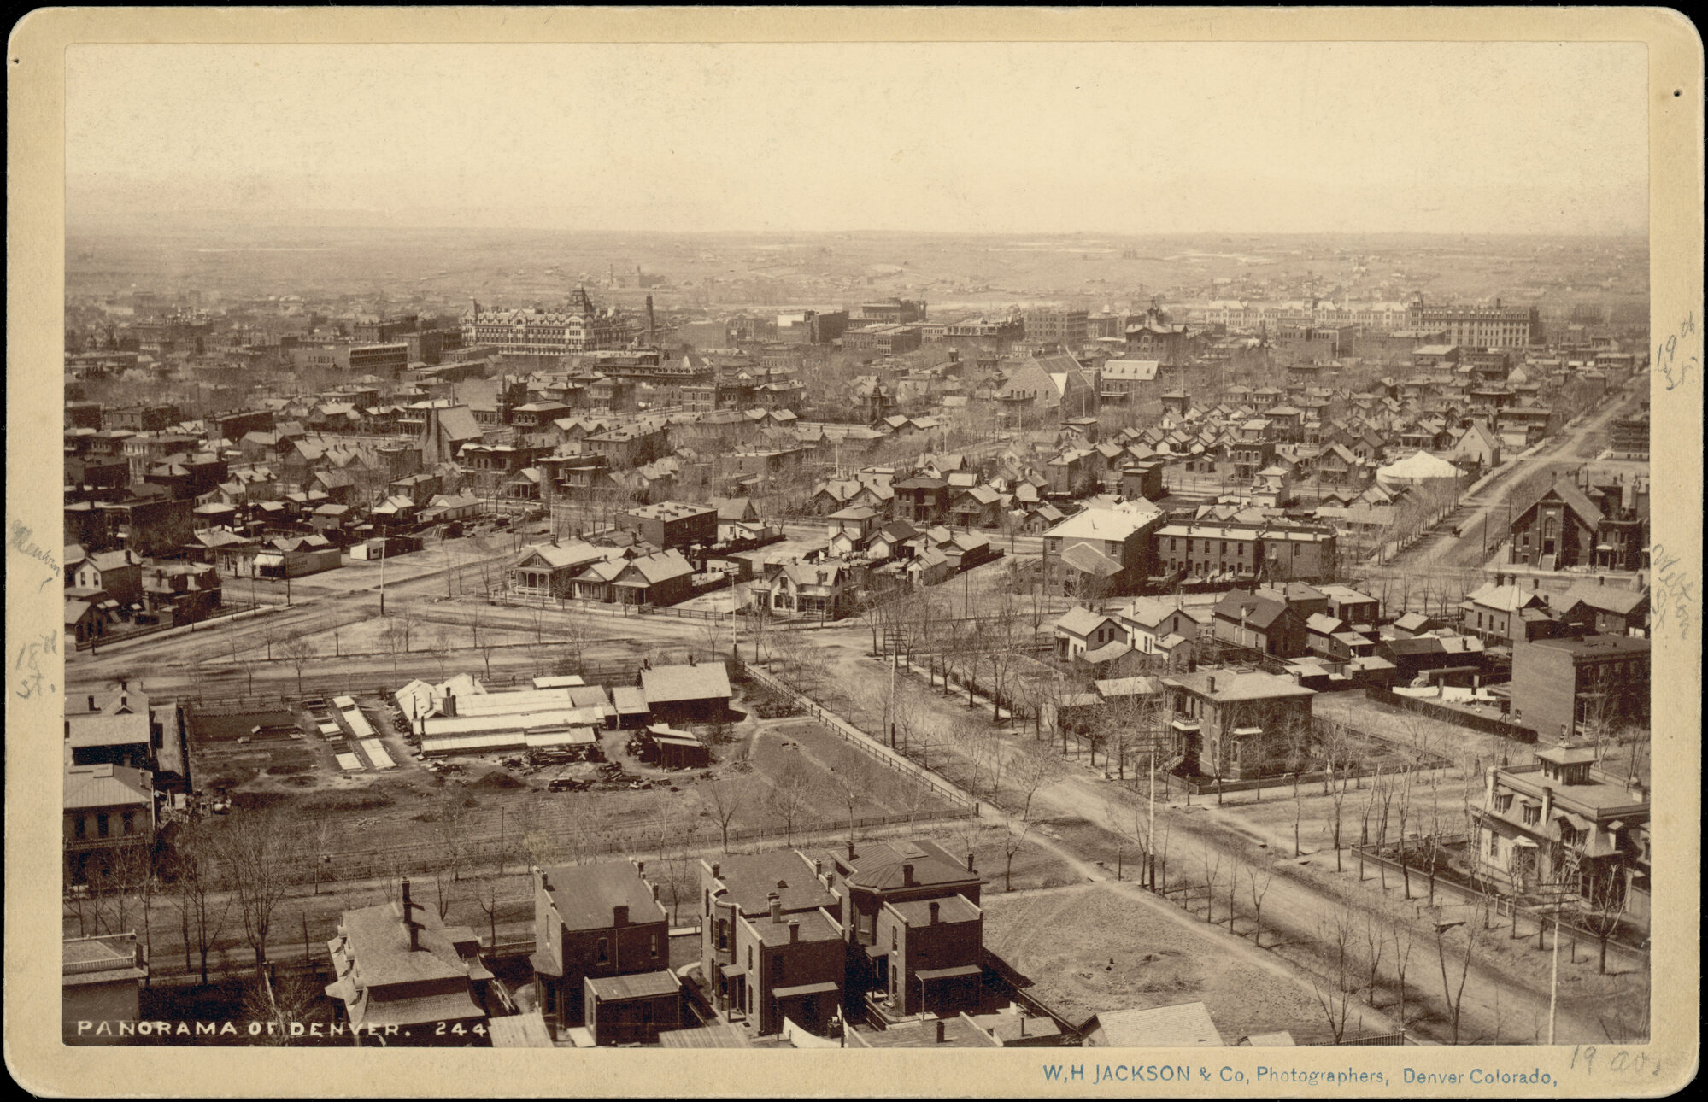
Denver grew into one of the largest population and economic centers in the region by the 1880s, outpacing the growth of nearby Cheyenne, Salt Lake City, and Santa Fe (Noel, 1996). The city made significant strides toward establishing “respectable” public spaces by enforcing existing lewdness and obscenity laws and commissioning large opulent construction projects (Eskridge, 2008). However, the sheer volume of saloons in Denver gave it a reputation as a center for corruption (Noel, 1996).
In 1881, a young oil tycoon from Pennsylvania named James Fleming sold off much of the land he owned just south of the city, hoping the area would be developed into a “dry” suburb (Anstey, n.d.). This community came to be known as South Denver, which includes the modern-day Cory-Merrill neighborhood.
In 1886, Fleming, Rufus Clark and Avery Gallup sought to establish South Denver as its own municipality so the community could enforce its own laws to prevent saloons, dancehalls, gambling houses, and other such businesses from forming within the community (Van Wyke, 1991; Fisher, 2009). On August 9th, the town of South Denver was incorporated by the Arapahoe County court by a vote of 65 in favor and 38 against the measure . With Fleming elected as mayor, the boundaries of the new municipality were Alameda Avenue to the north, Yale Avenue to the south, Colorado Boulevard to the east, and the Platte River to the west.
That same year, a South Denver landowner and town trustee named John Babcock led an effort to create a new school district– District 35 –from portions of Districts 4 and 7 (Van Wyke, 1991). Approved by Superintendent John L. Fetzer, the new district was bound by Mississippi Avenue to the north, Dartmouth Avenue to the south, University Boulevard to the west, and Quebec Street to the east. At the corner of Florida Avenue and Jackson Street (1495 S. Jackson Street), the brand new school board built Coronado School, the first school constructed within what would become the Cory-Merrill neighborhood. The school was likely used as such until 1893 when University Park Elementary was constructed at St. Paul Street and Iliff Avenue, after which Coronado School was renamed to Coronado Mission and used by Methodists as a house of worship until 1903. George and Anna Varga demolished the building and replaced it with a private residence in 1935, reusing much of the materials from the schoolhouse when constructing their new home. Today, a modern two-story house sits on the approximate spot where the schoolhouse and Varga residence once stood.
By 1890, over 100 homes had been constructed within the present-day Cory-Merrill neighborhood, stretching over four subdivisions: Electric Heights from University Boulevard to Clayton Street, Alta Vista from Clayton Street to Steel Street, Coronado Heights from Steel Street to Monroe Street, and Coronado from Monroe Street to Colorado Boulevard, all bounded by Mississippi Avenue to the north and Mexico Avenue to the south (Denver Dept. of Finance, 1903-1951). That same year, the Denver Tramway Company constructed the University Park electric road, connecting the University Park neighborhood, lying just to the south, with downtown Denver (“Electric Heights," 1890). The streetcar line and electric street lights ran along University Blvd, bordering the Electric Heights subdivision and connecting the area with the rest of the city.
The Silver Panic of 1893 effectively ended the short lifespan of the town of South Denver (Van Wyke, 1991). With debt mounting and the population growth lagging, the residents of South Denver voted on January 30, 1894 in favor of annexation to Denver. James Fleming served as the only mayor for the town’s eight-years of existence, stepping down on February 7th when the annexation was officially enacted.
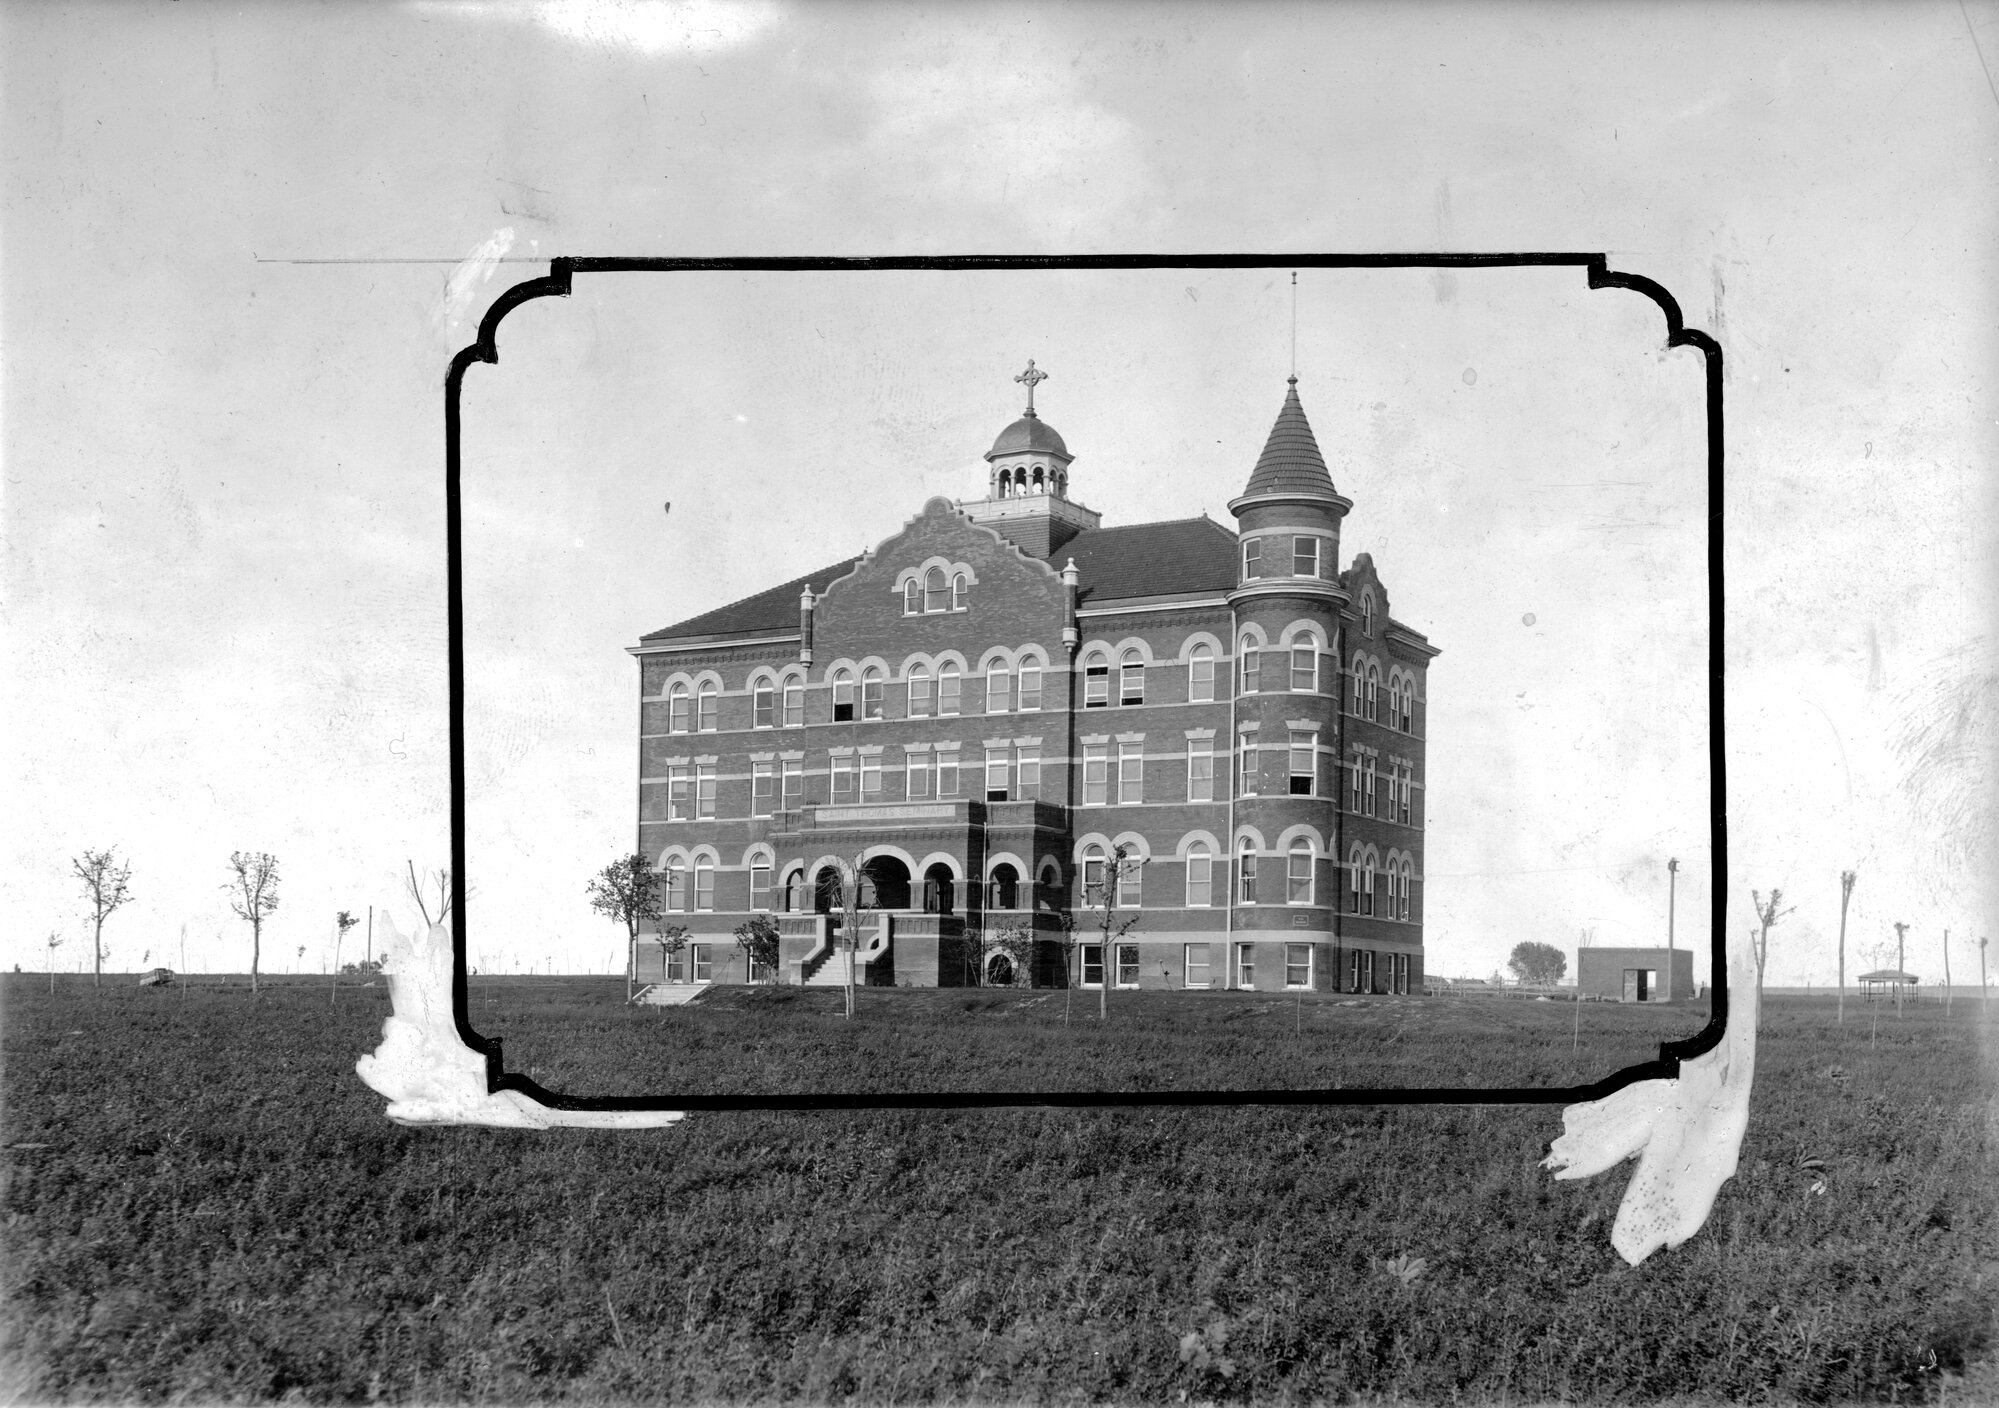
In 1906, Vincentian monks purchased 59.9 acres of land in the Coronado Heights subdivision for $15,000, establishing the St. Thomas Aquinas Theological Seminary (“Catholic Seminary to be," 1907). The seminary was bordered by Steele Street to the west, Monroe Street to the east, Arizona Avenue to the north, and Florida Avenue to the south (“St. Thomas Seminary," 1910). The first building was completed in 1910, facing Louisiana Street in stately Romanesque style, and costing $160,000.
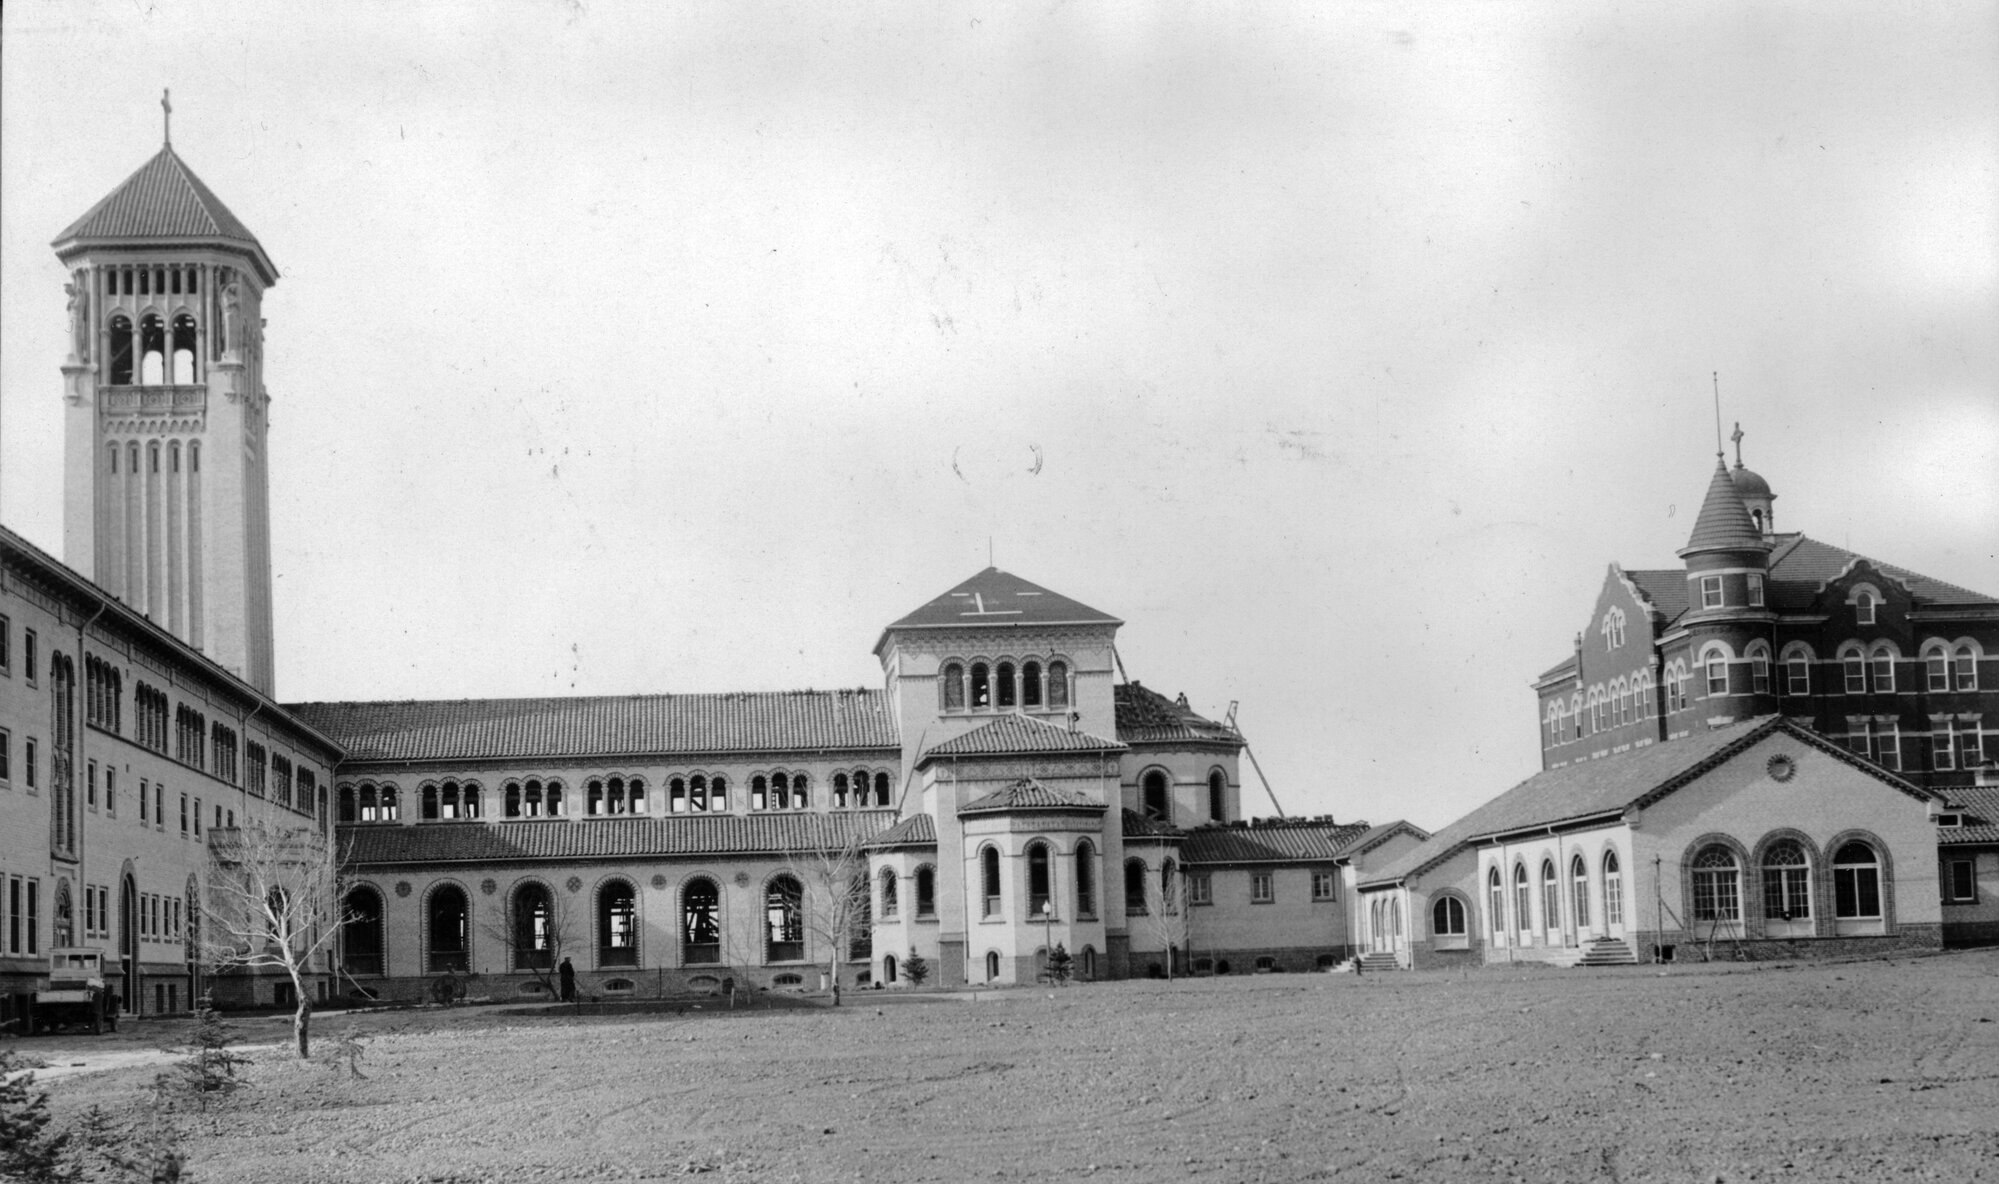
Bishop John Henry Tihen hired local architect Jacques Benedict to design the Philosophy Building in 1926, which was also known as the main Seminary building (Noel, 2012). The following year, the conjoining twelve-story Tihen Tower was completed, followed by the St. Thomas Chapel in 1931, which were both designed by Benedict and built in the Renaissance Revival style. The twelve-foot tall statues of angels placed at the top corners of the tower were created by Enrico Licari, and seventeen of the chapel’s eighty-five arched windows were fabricated at the stained glass studios of Franz Meyers in Munich. The chapel, widely considered Benedict’s finest work, features hundreds of differently shaped, colored, and sized bricks, a terrazzo floor featuring Arabesque designs, a tiled ceiling, and a carved marble altar from Italy.
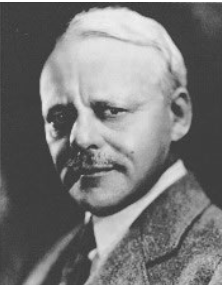
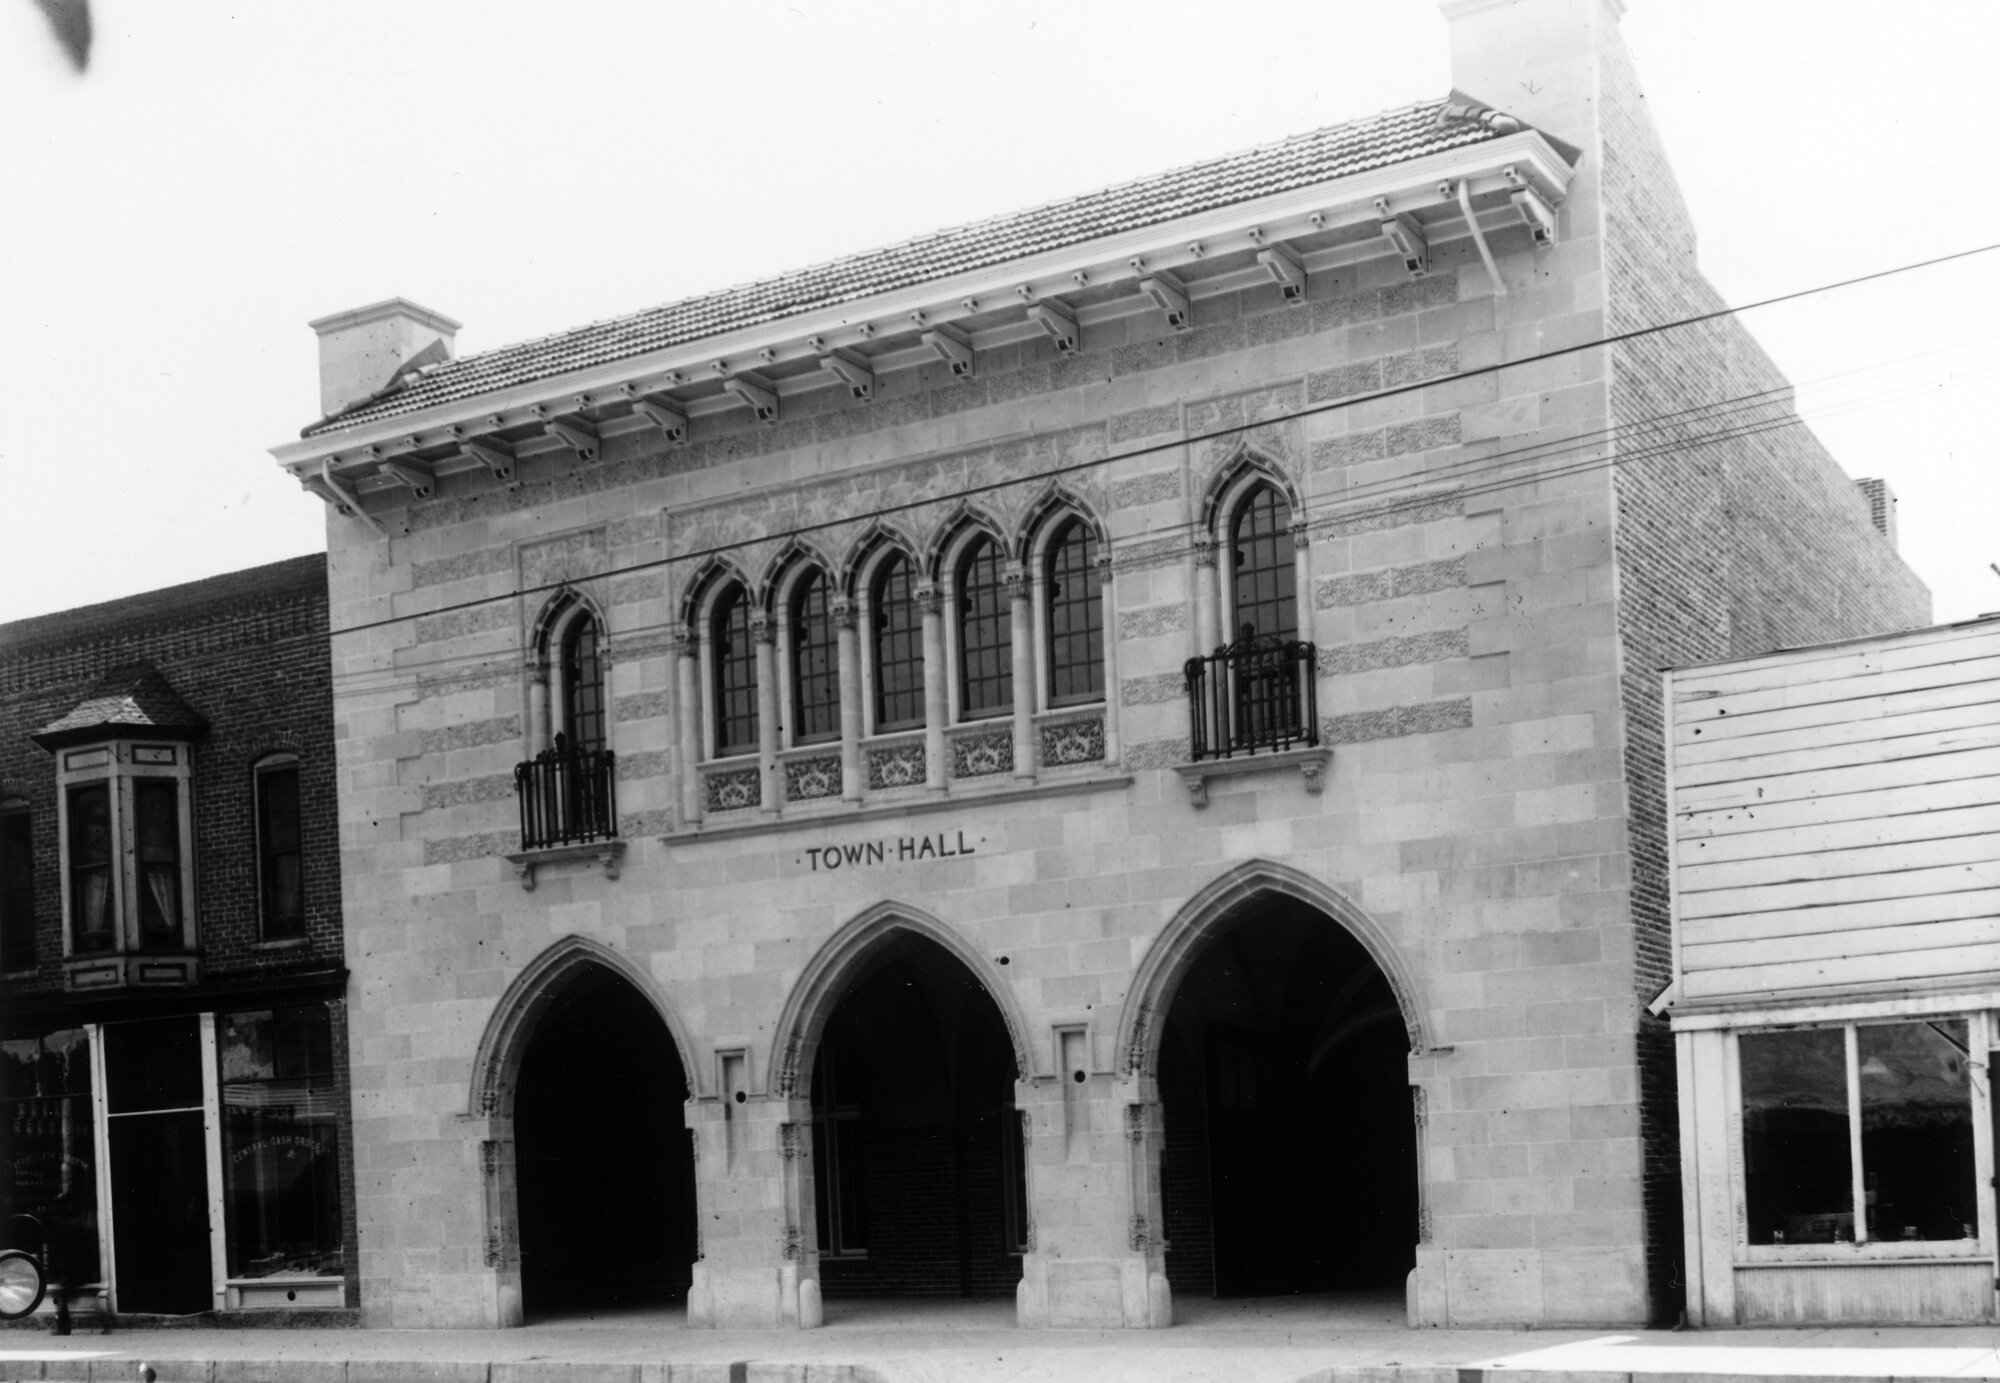
Jacques Benedict has designed some of Colorado’s most recognizable and elegant buildings, including: The Cranmer House, the Richard C. Campbell House, the South Wing of the Richthofen Castle, the Gart Brothers Sports Castle, the cloisters and monastery for St. Elizabeth’s Catholic Church, Littleton Town Hall, and the Washington Park Boating Pavilion, to name only a few (“The Architecture," n.d.).
Born in Chicago in 1879, Benedict studied at Chicago’s Art Institute and the Massachusetts Institute of Technology before enrolling in Paris’ renown École des Beaux-Arts in 1902, the premiere architectural school in the world (Noel, n.d.). Due to this, Benedict’s designs are often classified as Beaux Arts and borrowed heavily from French provincial, Italianate, and Spanish styles. Between 1909 and 1942, he built over eighty of his designs throughout Denver and around Colorado. Benedict died in 1948, and many of his surviving buildings have been listed in the National Register of Historic Places.
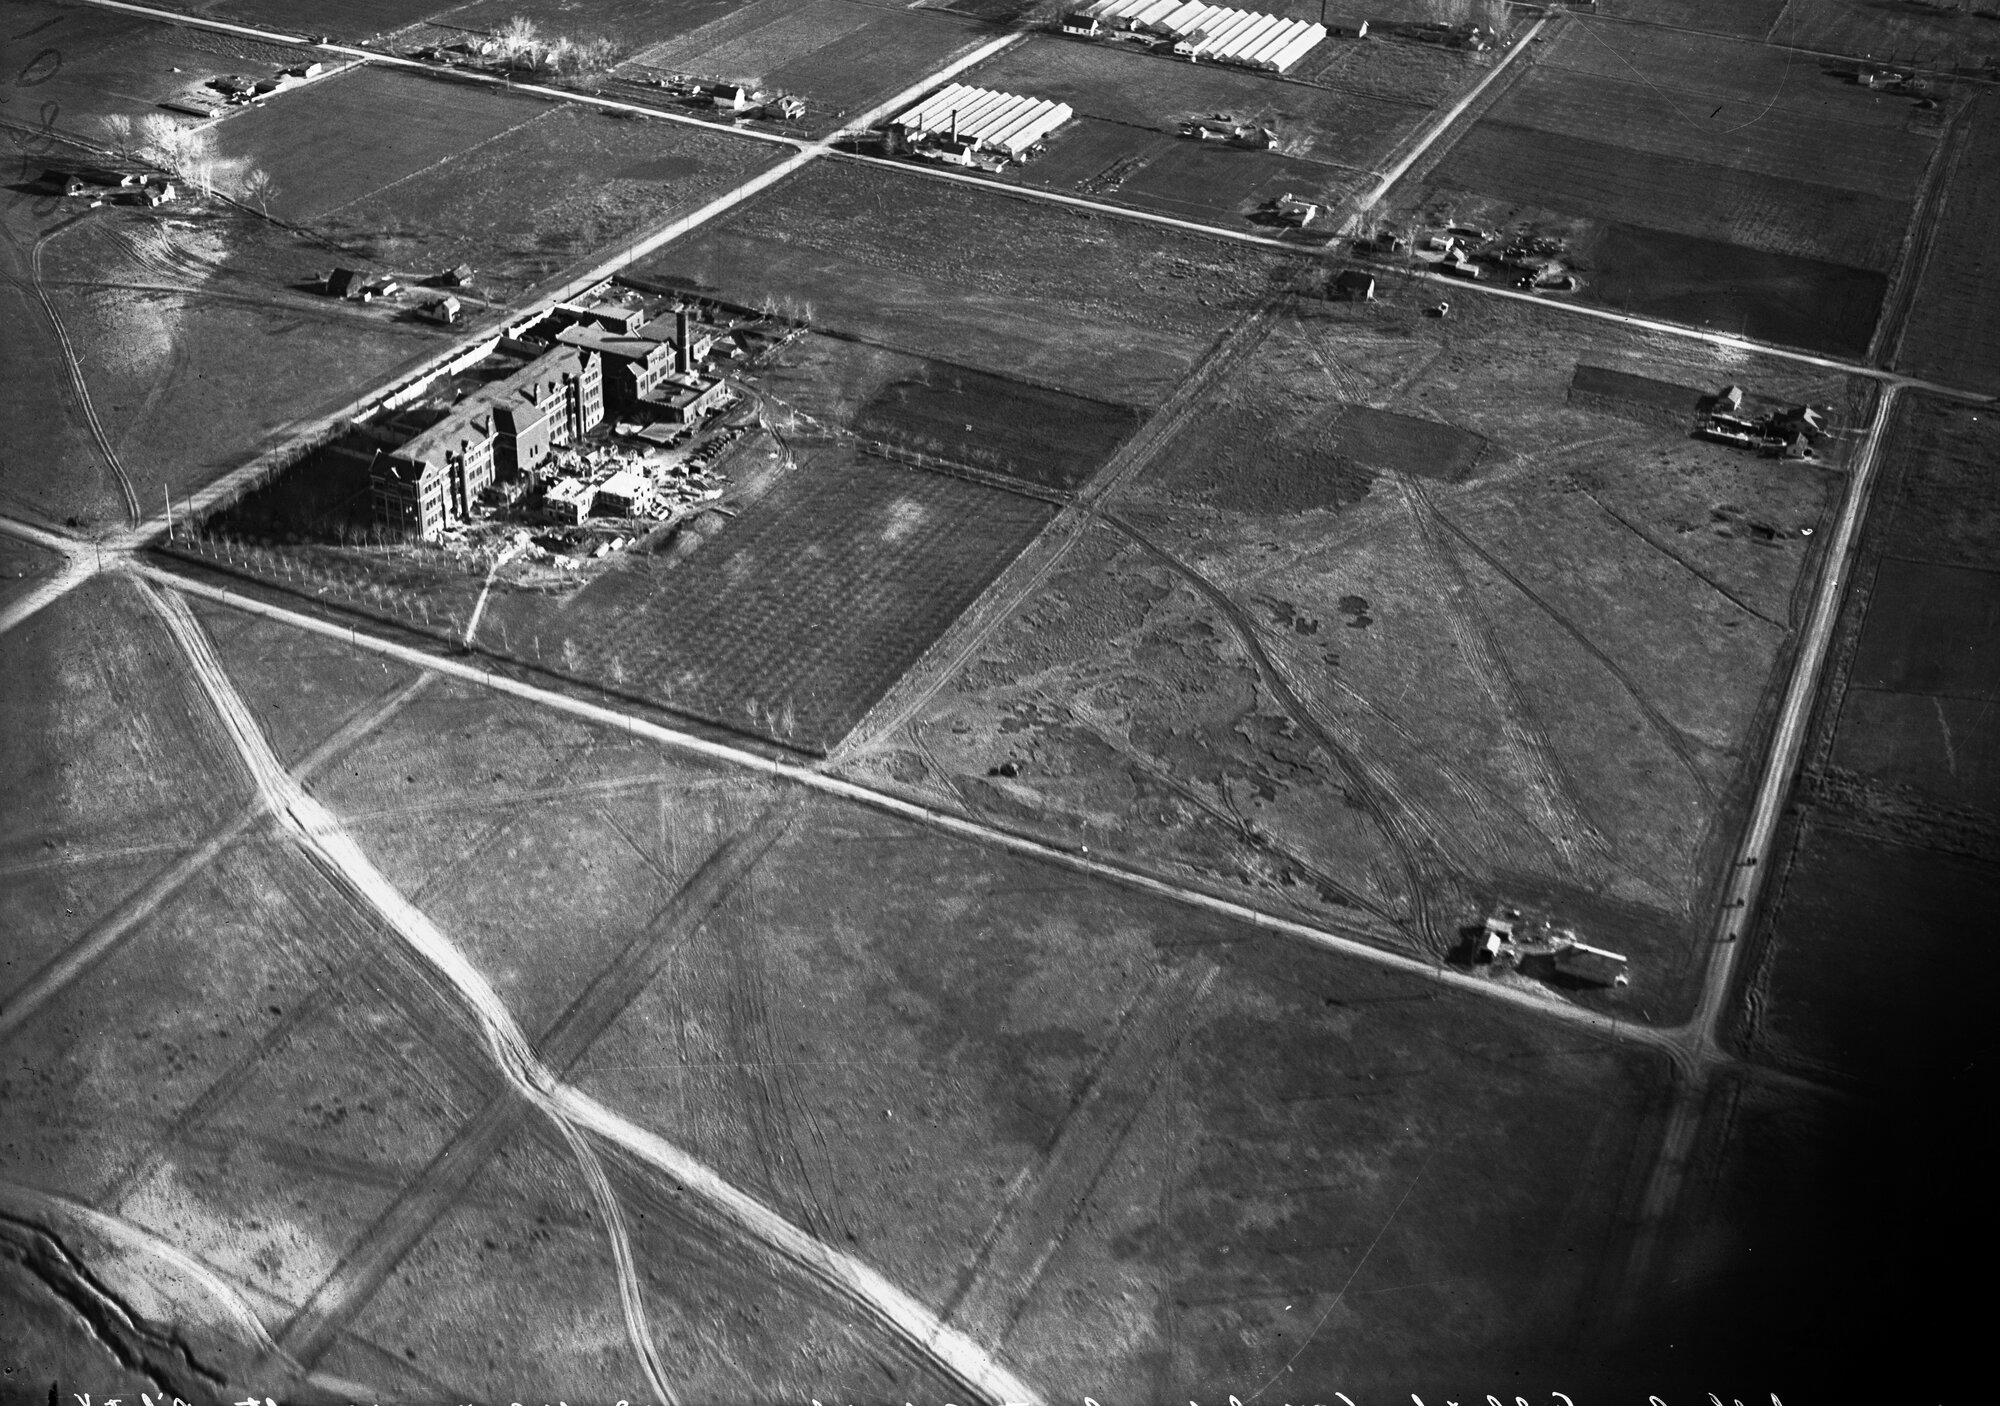
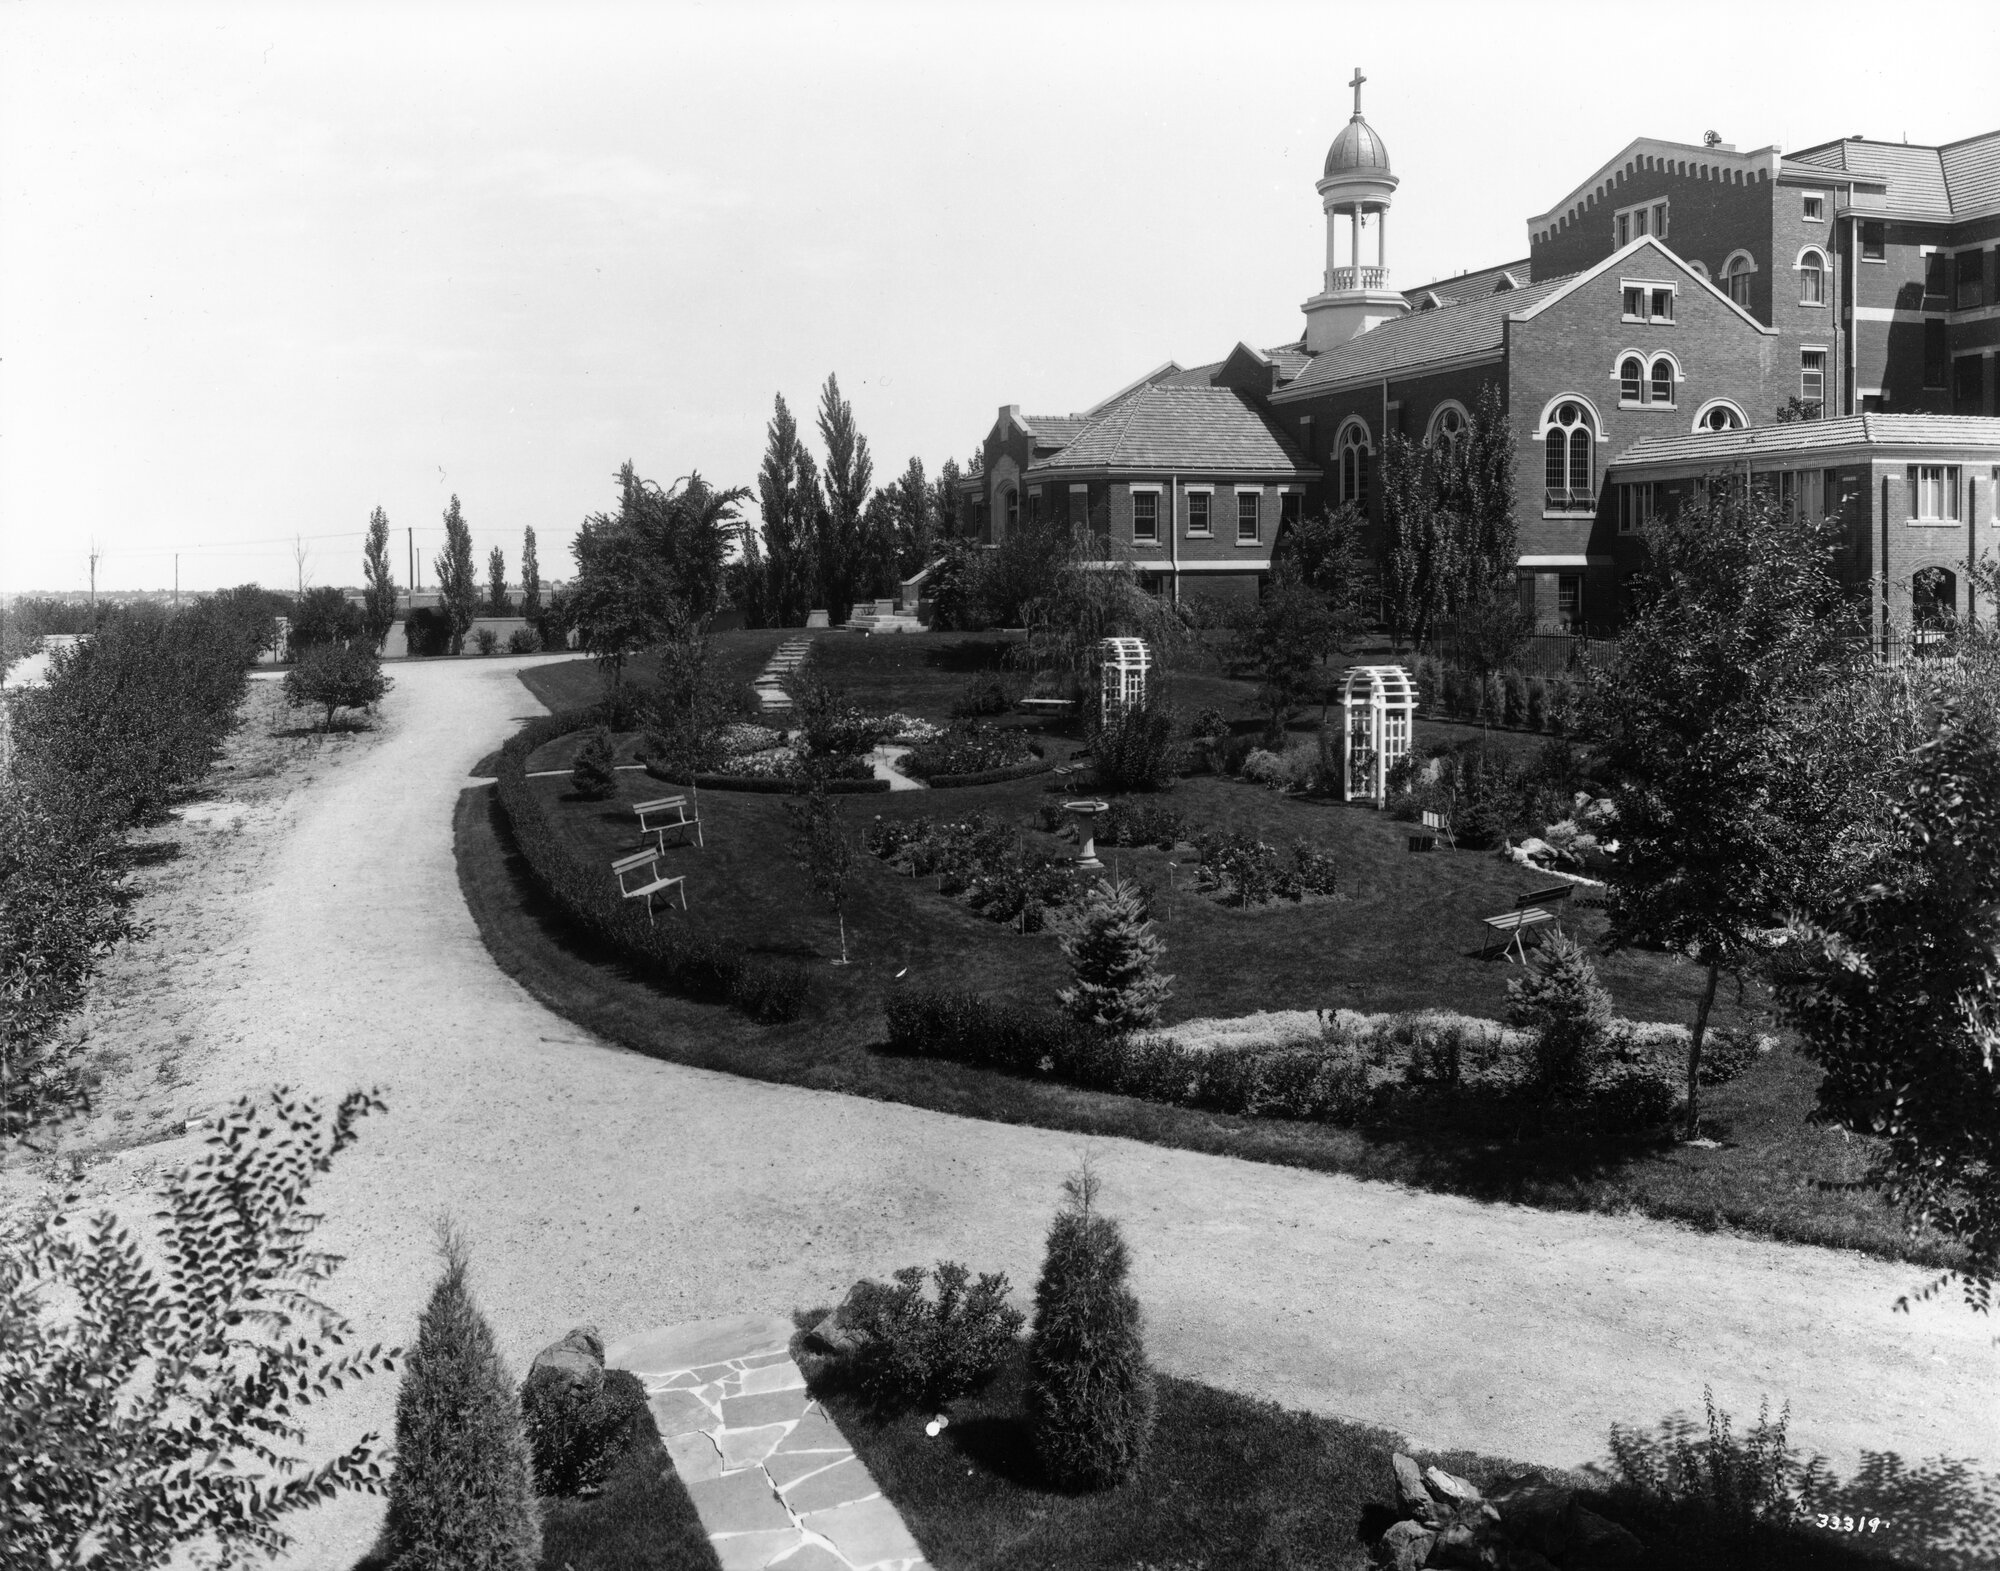
In 1910, another Catholic organization–the Sisters of Charity–purchased a 15-acre tract of land at Colorado Boulevard and Louisiana Street to construct an orphanage and spiritual center named the House of the Good Shepherd. The construction cost $450,000 and took two years to complete (“$450,000 House of the Good Shepherd," 1910; “1,500 throng to opening," 1912).
This project likely impacted the Denver Tramway Company’s decision to build a streetcar line from University Boulevard to Colorado Boulevard along Louisiana Street, connecting these nascent Catholic communities with the University Park electric road along University Boulevard (“St. Thomas Seminary," 1910).
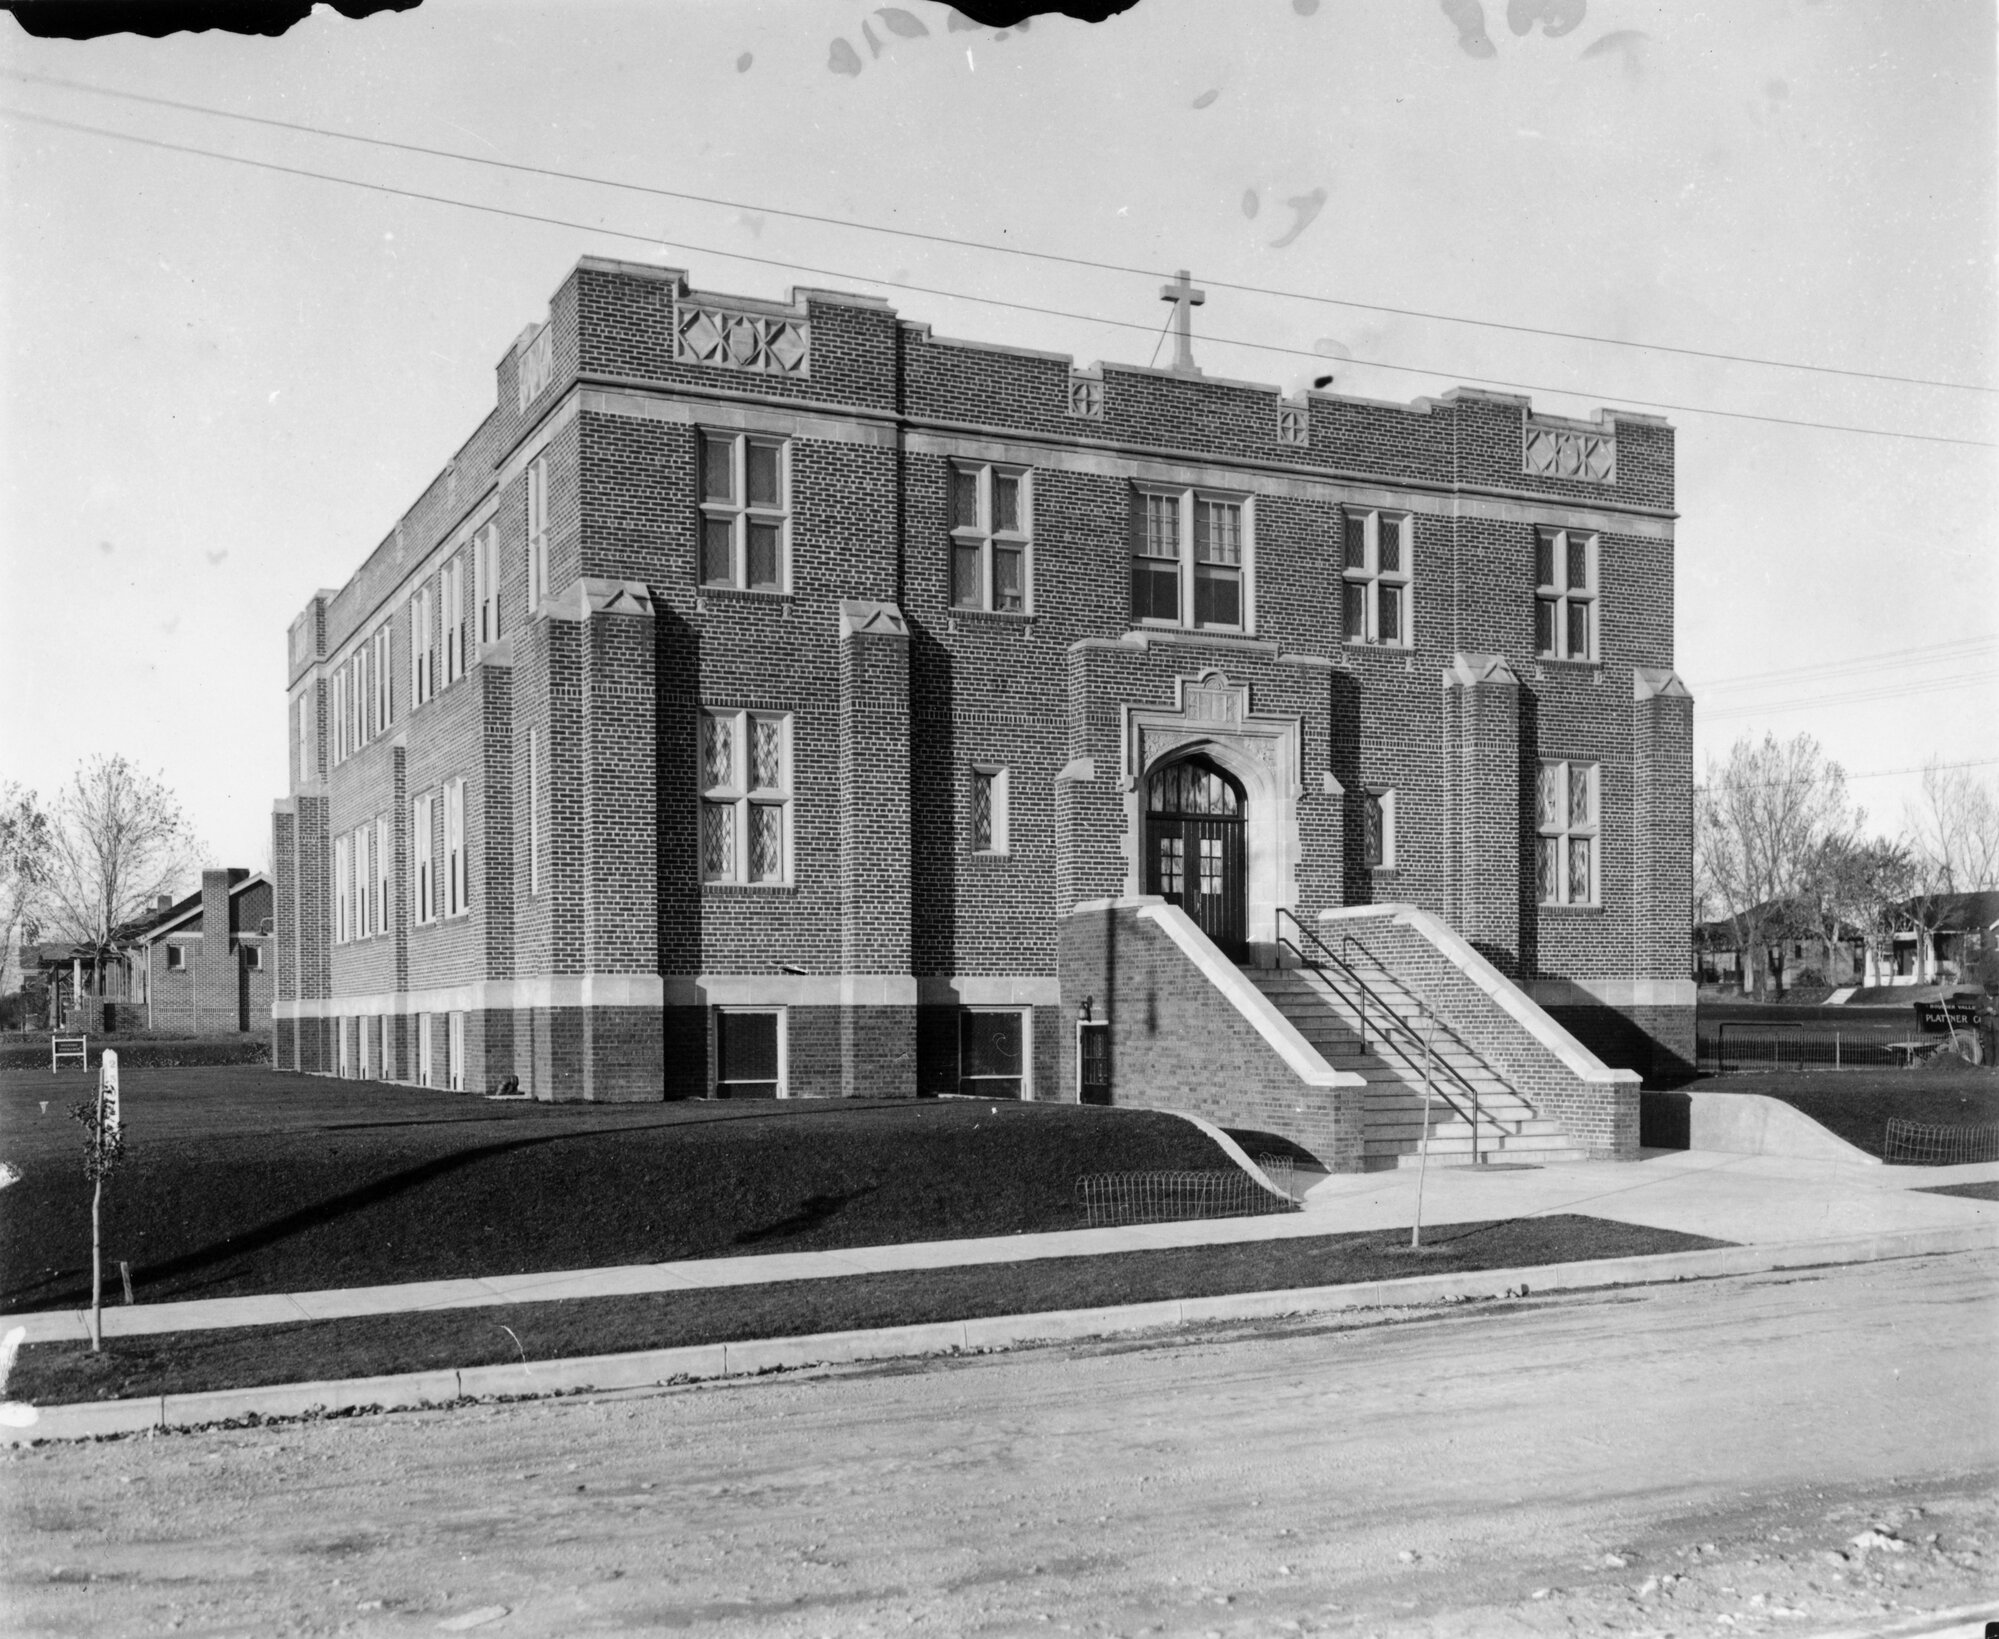
In 1926, the same year St. Thomas Seminary’s main building was constructed, Bishop John Henry Tihen established the parish of St. Vincent de Paul, constructing a combined church and school building at the corner Arizona Avenue and South Josephine Street (St. Vincent de Paul Catholic Parish & School, n.d.). The school, which was the second school to be built in the Cory-Merrill neighborhood–and the oldest that is still standing–, opened for enrollment in 1927. It was staffed by the Sisters of Loretto, who served the school until 1986. The present-day church and rectory were completed in 1952, as well as a gym and cafeteria for the school. Today, there are over 400 preschool through 8th-grade students enrolled. However, while these Catholic communities were laying down roots in the future Cory-Merrill neighborhood, the individuals for whom the present-day neighborhood was named were establishing careers as educators.
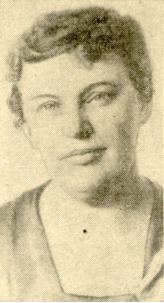
Louise Merrill was born on May 21st, 1874. Originally hailing from Kentucky, Louise began her career as an educator at the age of 16 and established herself in Denver’s school system by 1897, around the age of 23 (The National Archives, 1925; “Merril Junior High dedicated," 1953). She worked as a teacher in at least five Denver schools, including Franklin School, Webster School, Logan County High School, and State Home schools, at which she achieved her first principal position in 1915 (“New Byers Junior High," 1921; “Purpose of Junior High School," 1922). By 1921, Louise became the first principal of Byers Junior High school, serving as a pioneer and advocate for the new concept of Junior High schools–a system designed to alleviate the overcrowding of Elementary and High Schools. As part of the dedication of the new school, a framed copy of the very first volume of The Rocky Mountain News–dating from 1859–was presented to Louise to hang in her office (“Newspaper printed," 1922).
Louise served as first vice president for the Broadway Junior High branch of the Colorado Congress of Mothers and Parent-Teacher Associations, as well as president of the Colorado branch of the American Association of University Women (“Louise A. Merrill flies," 1923). In 1925, The Rocky Mountain News published a letter from her describing the two-hour plane flight she took from Paris to London–a brand new mode of travel in 1925–en route to attend the World Federation of Education in Scotland. Louise served as the principal of Byers Junior High school until her death in 1940. She was buried in Fairmount Cemetery. (“Louise Augusta ‘Ludie’ Merrill," n.d., Find a Grave).
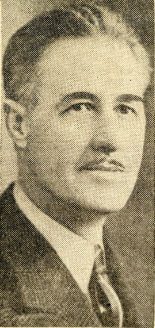
John Cory was born in Denver on June 6th, 1883. He earned his Engineer of Mines degree from the Colorado School of Mines in 1905, and that summer was recruited by the Ellamer Gold and Copper Mining Company in Alaska to serve as their chief assayer (“The local news," 1906). While in Alaska, Cory married Lottie M. Simpson on October 13th, 1906. Their daughter Marion was born four years later (“Principal, graduate of," 1922).
In 1911, Cory became a teacher at West Denver High School, where he worked until he went to serve with the YMCA in France in 1918 (“John J. Cory is selected," 1919; “School history," n.d.). The following year, he returned to take over as the principal of Grant School, which would be renamed to South High School in 1926. During his tenure as principal, the faculty of Grant School/South High School would put on annual plays, in which Cory would often play the villain (“Faculty chooses," 1928).
The Corys’ daughter, Marion, was killed in a car accident in 1934, along with six other social workers (“Where two Coloradans," 1934). In 1939, John Cory became assistant superintendent, in charge of secondary and adult education, a position he held until his death in 1945 (“$699,531 school contracts," 1950; John Jerome Cory, n.d., Find a Grave). He was buried in Fairmount Cemetery, along with his daughter, and joined by his wife in 1953.
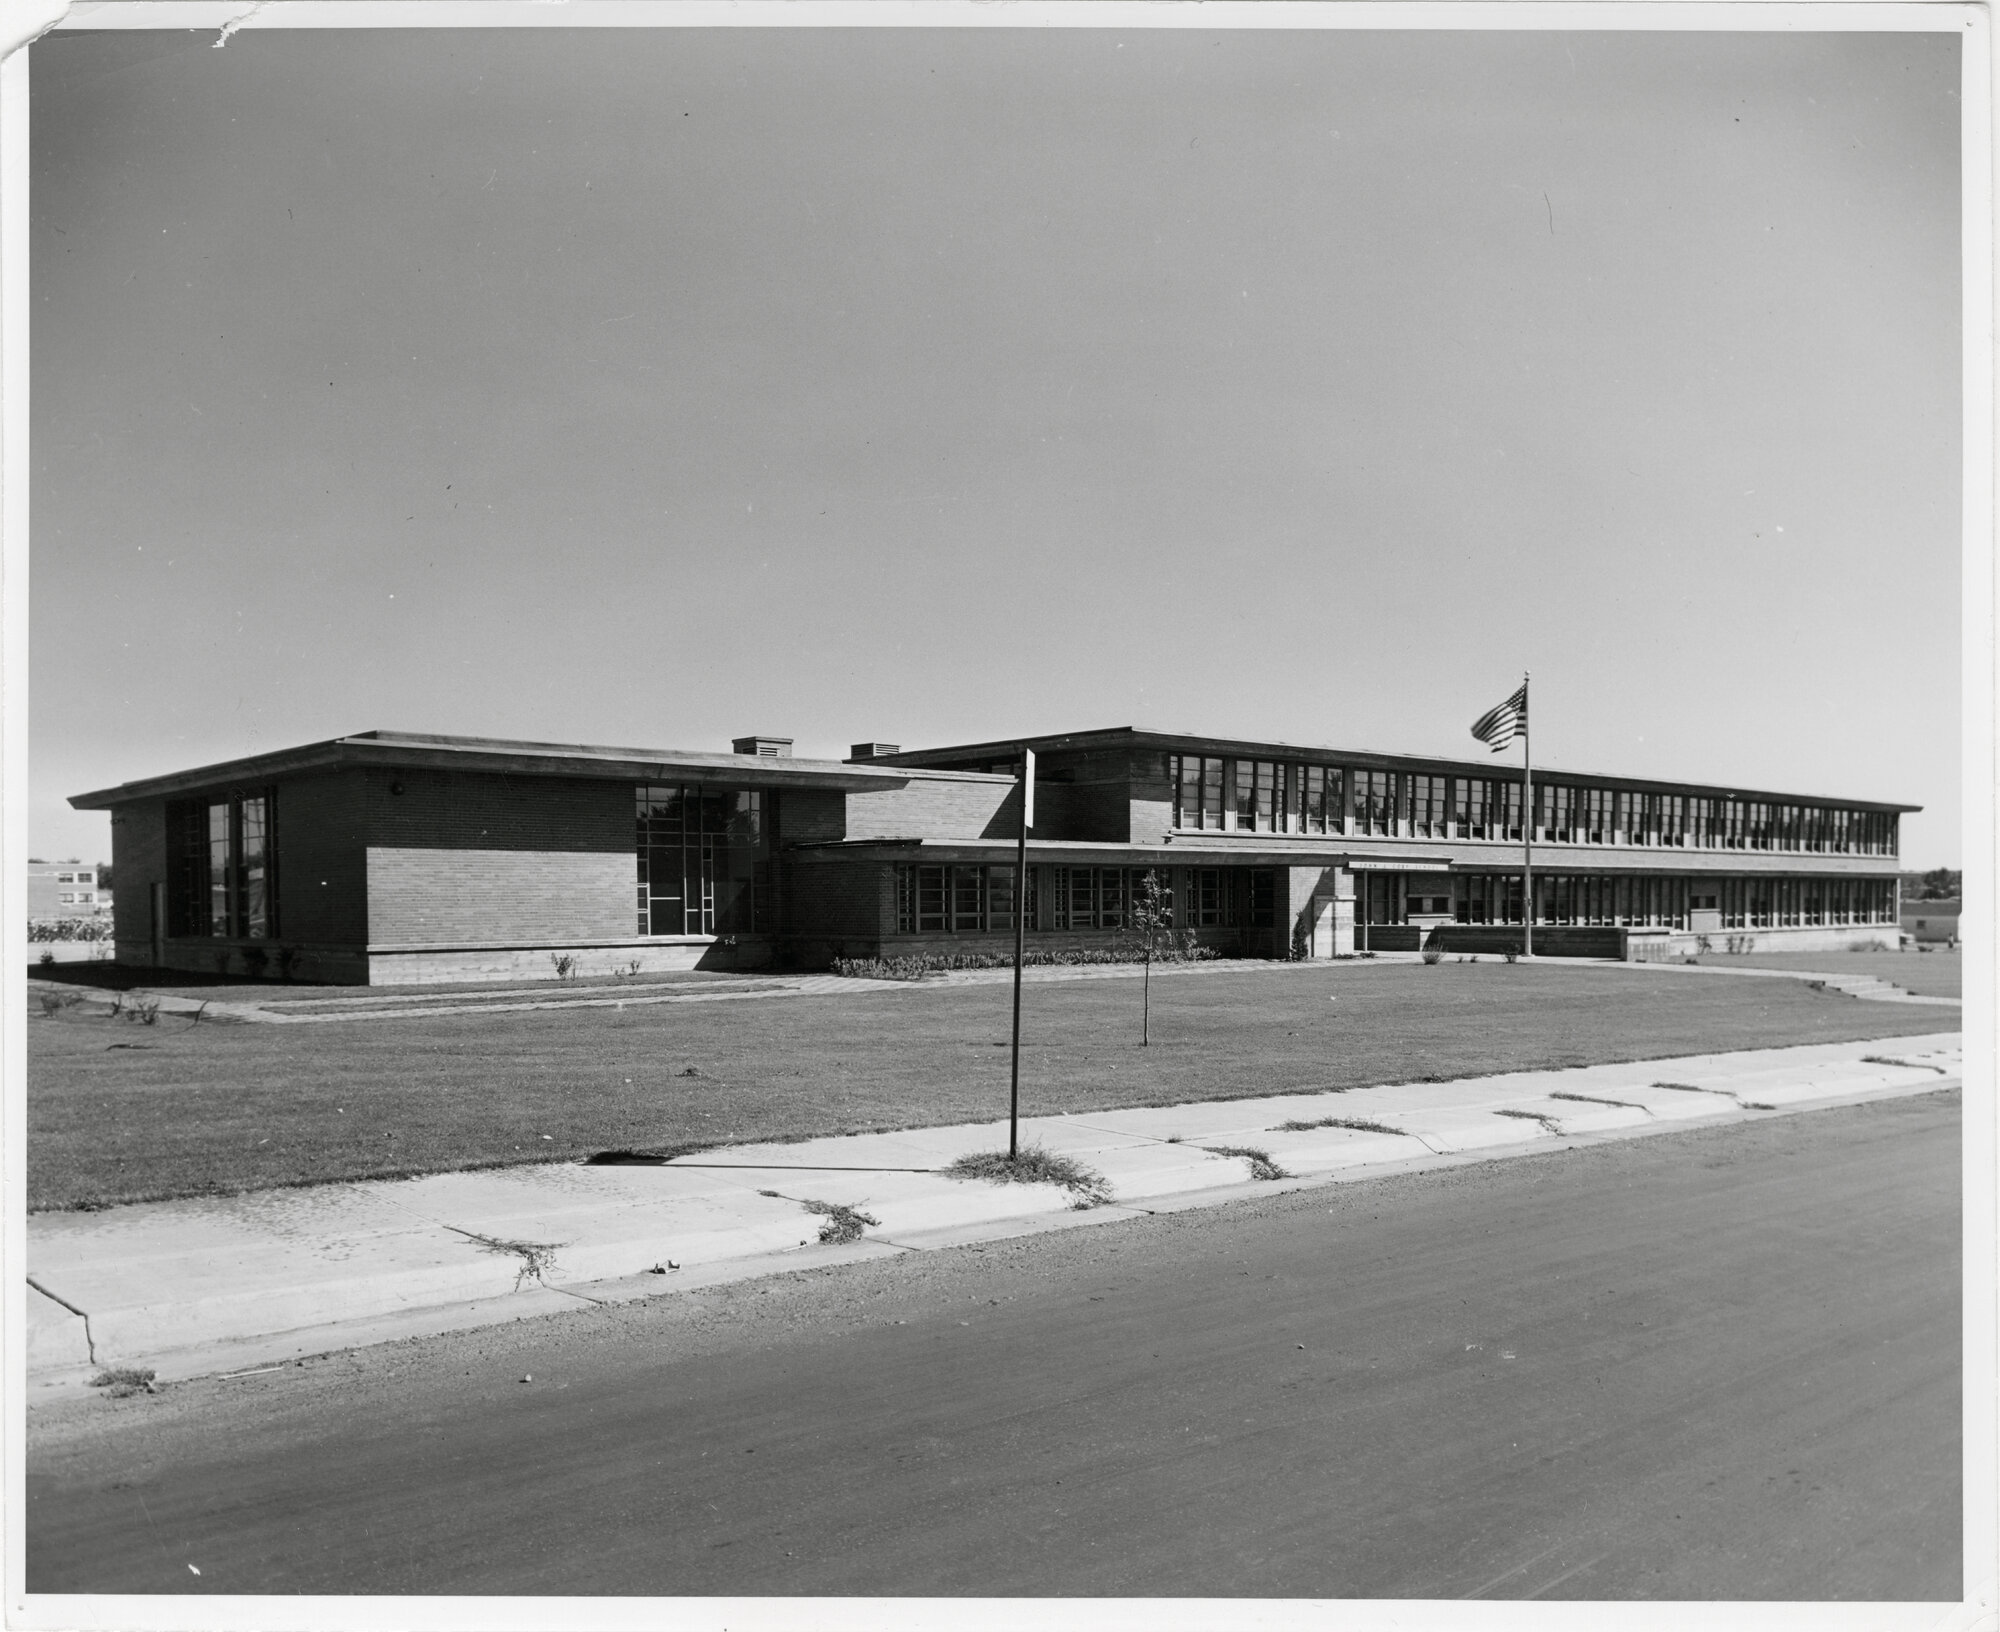

As part of a 30-million-dollar program to expand Denver’s schools, the Denver School Board decided to build the two schools along E. Florida Street that would ultimately give the Cory-Merrill neighborhood its name (“Extra girth," 1953; “Three new public," 1952). The Board hired a young architect named Victor Hornbein in 1951 to design the new John J. Cory Elementary School at 1600 Steele Street (now, 1550) (“Victor Hornbein," n.d.; “Three new public schools," 1952). If Hornbein’s name sounds familiar, he went on to design some of the metro area’s most iconic buildings from the mid-twentieth century, including Aurora City Hall, the Broadway Branch of the Denver Public Library, and Denver Botanic Garden’s iconic cement and glass conservatory.
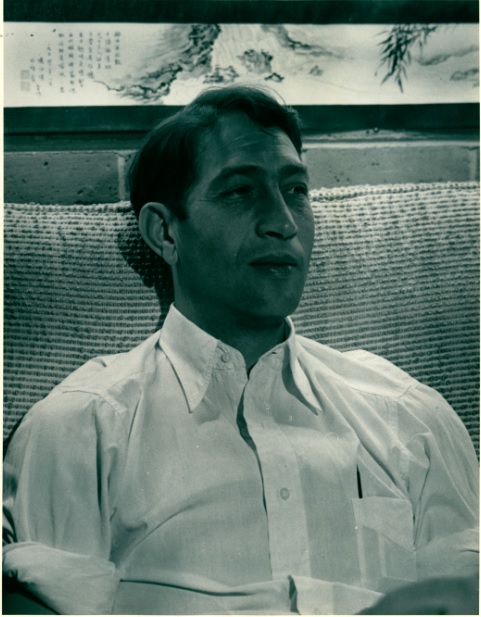
Born in Denver in 1913, Hornbein attended East High School, where his talents were first recognized (“Victor Hornbein," n.d.; “Three new public schools," 1952). In 1929, his art teacher helped him attain a summer internship with Montana S. Fallis, under whom he worked on the Mayan Theatre. The following summer Hornbein assisted with the design of the Oxford Hotel’s Cruise Room while interning for G. Charles Jaka. When he received an award for his accomplishments in architecture at his high school graduation in 1930, Hornbein was awarded a book about the architecture of Frank Lloyd Wright, whom he’s credited as being incredibly influential in his work. Hornbein went on to attend Beaux Arts Atelier, an architecture school located in the basement of an old mansion in Capitol Hill, from which he graduated in 1934.
In 1940, Hornbein became a licensed architect, and after working in LA, New Mexico, Southern Colorado, and for the army during World War II, he returned to Denver in 1945 (“Victor Hornbein," n.d.; “Three new public schools," 1952). When he took the commission to build Cory Elementary School in 1951, it was to be his first public building, for which he won multiple modern architecture awards. By 1968, Horbein’s accomplishments in architecture won him the highest honor in his profession, the American Institute of Architects Fellowship, solidifying his position as one of the most accomplished architects in the country.
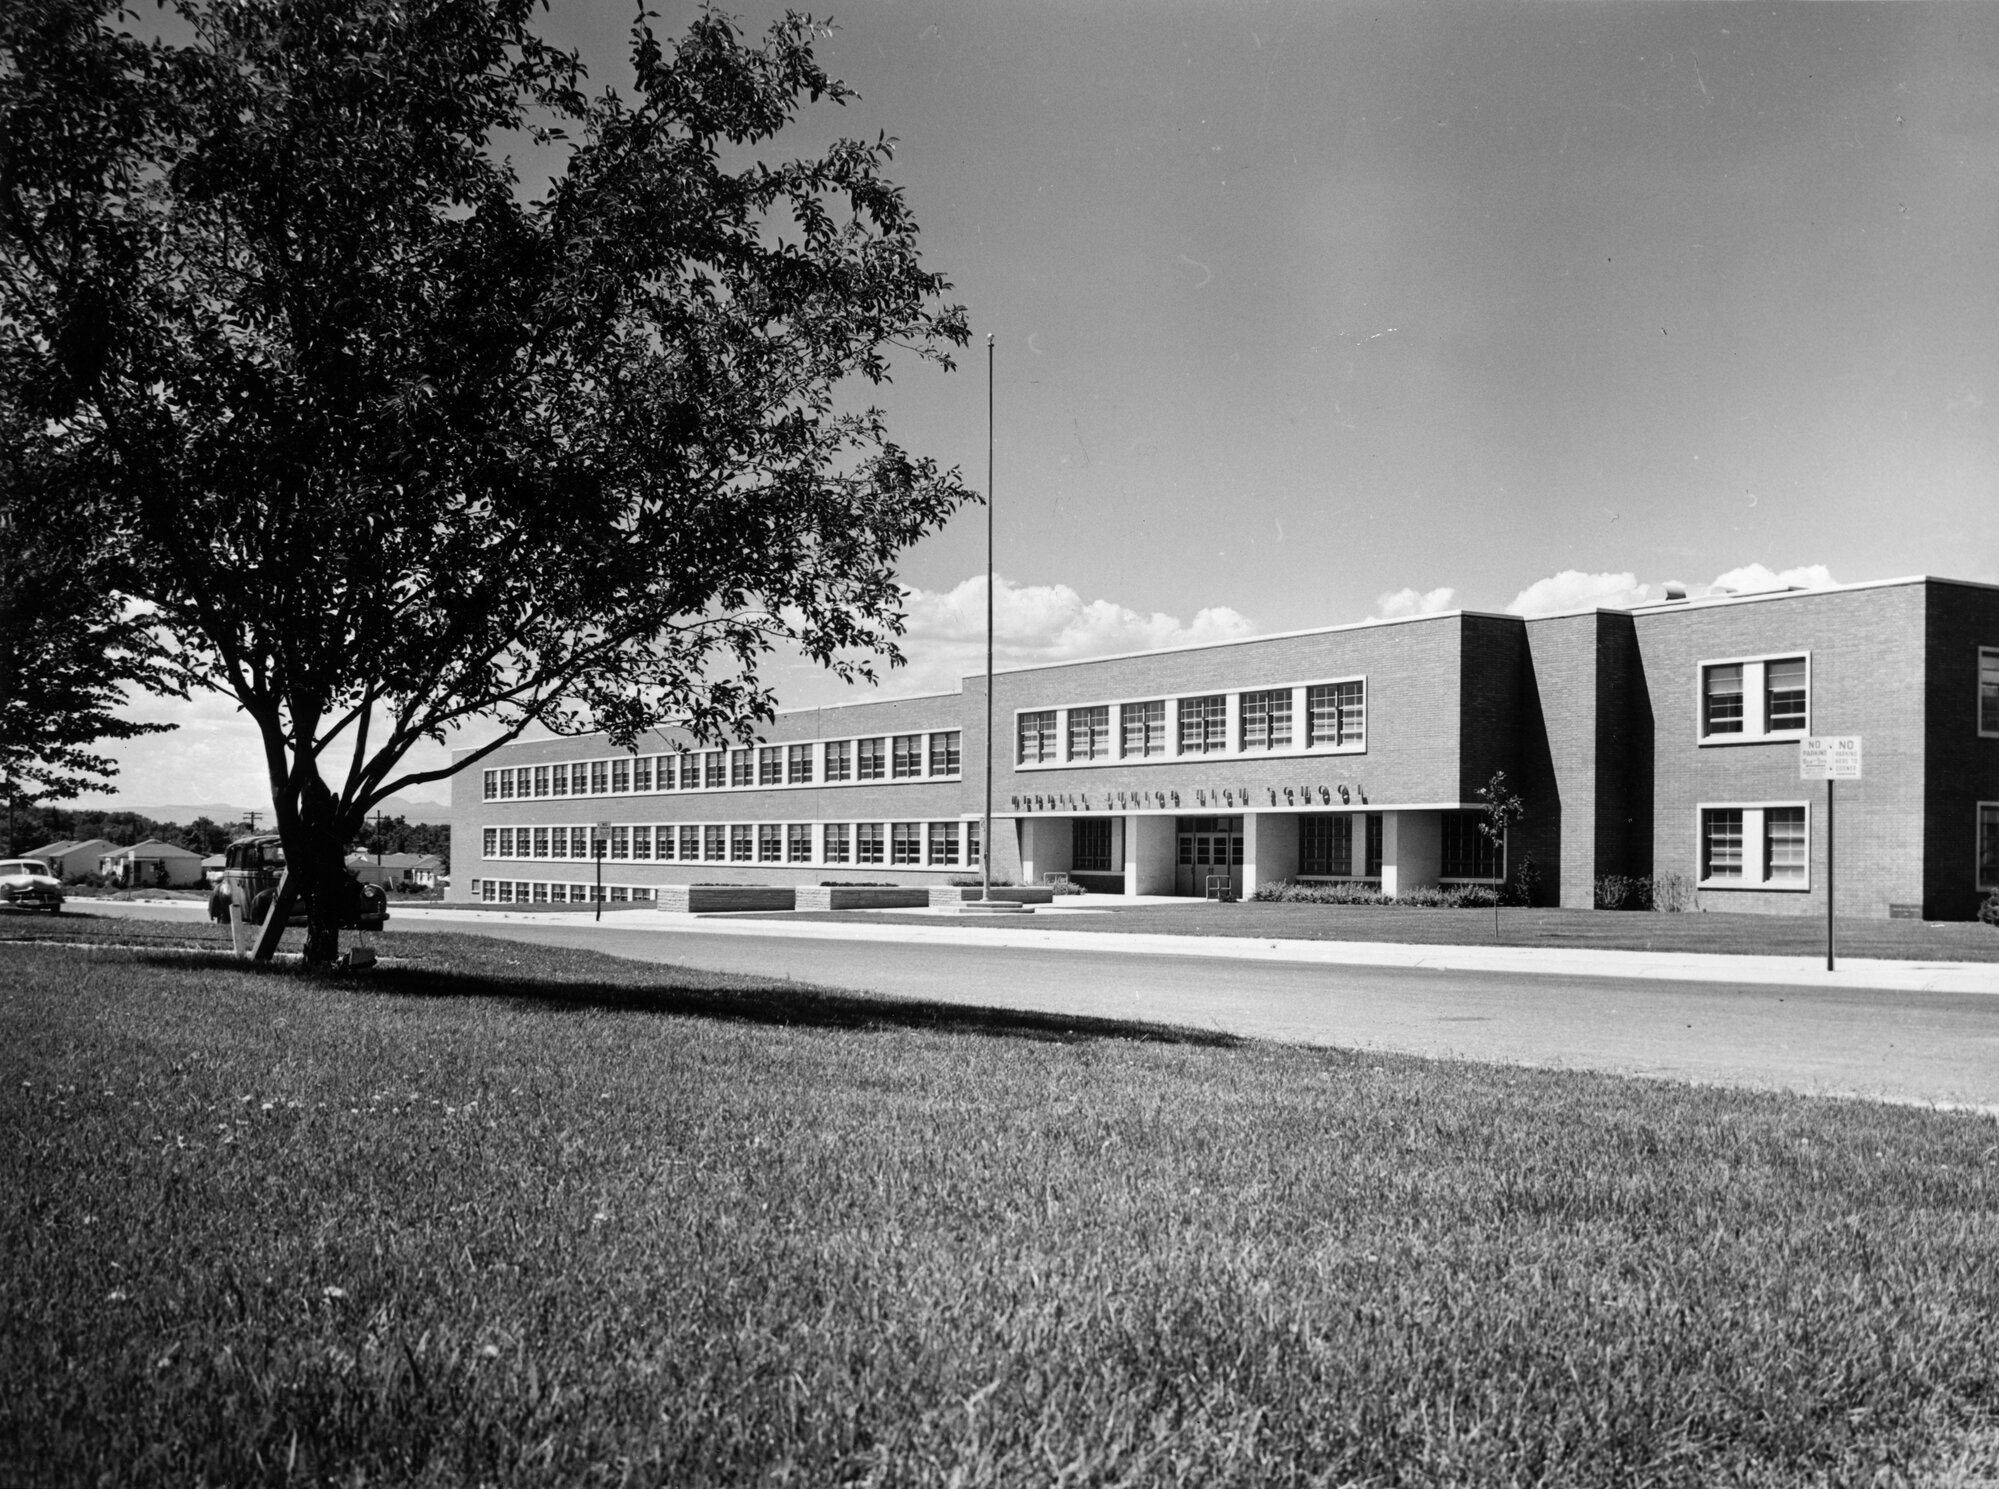
Merrill Junior High School opened in February of 1953 just down the street from Cory Elementary, at East Florida and South Monroe Streets (“Merrill Junior High is let," 1951). T.H. Buell & Co. was hired to design the project, which cost $1,355,000 and took nearly three years to complete, as they were forced to overcome the fiscal and supply obstacles caused by the Korean War. The dedication opened with a dramatization of Louise Merrill’s life, performed by students and written and directed by the school’s vocal music instructor, Mrs. Faye Jones Sievers (“Merrill Junior High," 1953; “Board to rush," 1950; “Extra girth," 1953; “3163 students," 1952). However, it became immediately clear that the school was too small, so the Board of Education awarded a half-million dollar contract the following October to double its capacity.
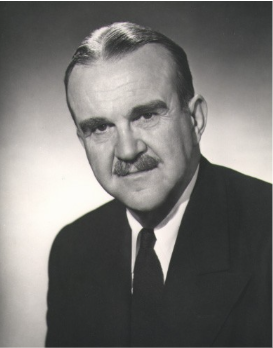
T. H. Buell & Co. was the architectural firm headed by esteemed Colorado architect, developer and philanthropist Temple Hoyne Buell (“Temple Hoyne Buell," n.d.). Reshaping Colorado’s built landscape from the 1920s through the 1950s, his most notable architectural achievements are the Paramount Theatre, the U.S. Customs House, the Denargo Market, the State Services Building, and the Cherry Creek Mall. Born into a prominent Chicago family in 1895, Buell completed his graduate degree in architecture from Columbia University before enlisting in the Army in 1917 for World War I.
After returning home to Chicago, Buell worked for two separate architectural firms between 1919 and 1921, mainly designing hotels and movie palaces (“Temple Hoyne Buell," n.d.). In 1921, he came to Denver to treat his terminal tuberculosis at the Oaks Home Sanatorium, during which he began working for the firm Montjoy and Frewen. After two years he created his own firm, T. H. Buell & Co., specializing in school design. Aside from Merrill Junior High, Buell would go on to design twenty-six schools within the Denver Public School system.
By the 1960s the location of the House of the Good Shepherd at Colorado Boulevard and Louisiana Street had been surrounded by urban sprawl and was being eyed by developers ("Girls' home to move", 1966). In 1966, Orr Construction Co. purchased the land from the Sisters of the Good Shepherd intending to spend $15 million to redevelop the site with a Cadillac agency, a Holiday Inn, and two service stations ("Denver day by day", 1966). The building that housed the St. Euphrasia School for Girls, however, was left standing on the site for three years until it was gutted by fire in 1969 (“A reporter’s other”, 1969).
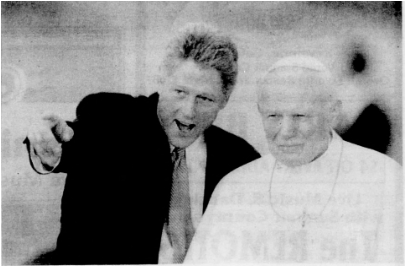
Not all of Cory-Merrill’s Catholic institutions, however, fell to the encroachment of the city’s urban renewal efforts (“Our history”, n.d., St. John Vianney Theological Seminary). In June of 1995, the expanded Saint Thomas Aquinas Theological Seminary (or Saint Thomas Seminary) closed its doors, but was purchased by the Archdiocese of Denver a few months later. The compound was renamed the John Paul II Center for New Evangelization in honor of the pope, who visited the Mile High City the previous year (“President greets”, 1993). To this day, the center’s sprawling campus still serves as the spiritual center of Denver’s Catholic community.
By 1998, residents were increasingly “popping the tops” of their homes in Cory Merrill and the surrounding neighborhoods, which is when a homeowner adds one or more additional floors to a house (Steers, 1998; City and County of Denver, 2010). Immediately, this new trend created friction between those who were vertically expanding their houses and their neighbors, who were incensed by the prospect of losing their views, hours of direct sunlight per day, and the original character of their neighborhood. Due to the complaints from Washington Park residents, the Denver City Council passed an ordinance in 1998 to limit the height of new additions on single-family homes, as well as enforce the “bulk-plane” rule, which required additions to maintain a “diagonal limit of construction” in which a building slopes inward at a 45° angle from the property lines. However, residents of the area complained that the Board of Adjustment for Zoning Appeals was not sufficiently enforcing the law by regularly granting appeals to bypass the building restrictions.
In 2010, however, the Denver City Council passed a new city-wide ordinance that replaced the ‘98 use-based zoning laws with form-based laws for all new construction, including pop tops (U.S. Department of Housing and Urban Development Secretary Ben Carson, 2011). These new codes divided the city into seven “neighborhood contexts,” largely determined by the dominant building form in a given area. According to the U.S. Department of Housing and Urban Development, this new type of regulation focused on “building heights, ground floor use, setbacks, location of parking, and other design standards” in hopes of creating a system that could be applied to any neighborhood in Denver.
1,500 throng to opening. (1912, November 11). The Rocky Mountain News. p. 2.
3163 students overload Merrill School section. (1952, September 30). The Rocky Mountain News. p. 63.
$450,000 House of the Good Shepherd. (1910, June 2). The Rocky Mountain News. p. 4.
$699,531 school contracts let. (1950, August 24). The Rocky Mountains News. p. 10.
Abbott, C., Leonard, S.J., & Noel, T.J. (2013). Colorado: A history of the centennial state, fifth edition. University Press of Colorado.
Anstey, M. T. (2016). The fall & rise of the queen city of the plains, 1893-1904. Discover Denver.
The Architecture of Jules Jacques Benois Benedict in Colorado (n.d.). History Colorado.
Board to rush the construction of five new schools. (1950, August 17). The Rocky Mountain News. p. 5.
Catholic seminary to be built in Denver. (1907, March 10). The Rocky Mountain News. p. 1.
City and County of Denver. (2010, June 25). Denver Zoning Code Article 13 Rules of Measurement and Definitions: Section 13.1.4.5 3rd Avenue CCN Bulk Plane. 13.1-18-20.
Cory School exterior [Photograph]. (n.d.). Denver Public Library.
Denver day by day. (1966, September 14). Cervi's Rocky Mountain Journal. p. 16.
Denver Public Library Special Collections and Archives. (n.d.). Victor Hornein (1913-1995).
Denver (Colo.). Dept. of Finance. (1903-1951). Assessment Division, Abbotsford 2nd Filing thru Bambergers Add to Broadway Terrace: Alta Vista block 1-24. Denver Public Library Digital Collections.
Denver (Colo.). Dept. of Finance. (1903-1951). Assessment Division, Clough Addition to De Lappe Place: Coronado Heights block 1-4. Denver Public Library Digital Collections.
Denver (Colo.). Dept. of Finance. (1903-1951). Assessment Division, Clough Addition to De Lappe Place: Coronado block 1-8. Denver Public Library Digital Collections.
Denver (Colo.). Dept. of Finance. (1903-1951). Assessment Division, Evening Shade thru Fisher's Cheesman Park Addition: First Addition to Coronado blocks 1-20. Denver Public Library Digital Collections.
Electric Heights. (1890, January 1). The Rocky Mountain News. p. 8.
Eskridge, W. N. Jr. (2008). Dishonorable passions: Sodomy laws in America, 1861-2003. Viking.
Extra girth is healthy for schools. (1953, October 29). The Rocky Mountain News. p. 14.
Faculty chooses ‘Under Cover’ for its annual effort tomorrow night. (1928, November 23). The Rocky Mountain News. p. 4.
Find a Grave. (n.d.). John Jerome Cory. Retrieved July 2025, from Find a Grave memorial page. https://www.findagrave.com/memorial/168719160/john-jerome-cory.
Find a Grave. (n.d.). Louise Augusta ‘Ludie’ Merrill. Retrieved July 2025, from Find a Grave memorial page. https://www.findagrave.com/memorial/91984643/louise-augusta-merrill
Fisher, S. (2009). Images of America: University park and South Denver. Arcadia Publishing.
Girls' home to move - new SE Denver hotel. (1966, February 16). Cervi's Rocky Mountain Journal. p. 4.
He’ll aid Greene [Photograph]. (1939, May 11). Denver Public Library.
House of the Good Shepherd, ariel view [Photograph]. (1930, February 13). Denver Public Library. https://digital.denverlibrary.org/nodes/view/1100078.
Jackson, W. H. (1881-1888). Panorama of Denver [Photograph]. Denver Public Library. https://digital.denverlibrary.org/nodes/view/1125885.
John J. Cory is selected to head South Side High (1919, May 20). The Rocky Mountain News. p. 3.
Jules Jaques Benedict [Photograph]. (n.d.). Littleton Museum.
Littleton town hall [Photograph]. (1920-1930). Denver Public Library. https://digital.denverlibrary.org/nodes/view/1032157
The local news. (1906, March 8). The Colorado Transcript.
Louise A. Merrill flies from Paris to London by air. (1925, August 18). The Rocky Mountain News. p. 1.
Merrill Jr. High [Photograph]. (1955-1960). Denver Public Library. https://digital.denverlibrary.org/nodes/view/1092580.
Merrill Junior High dedicated (1953, November 25). The Rocky Mountain News.
Merrill Junior High project is let. (1951, September 6). The Rocky Mountain News. p. 39.
The National Archives in Washington, DC. (1925, August, 31). New York, U.S., Arriving Passenger and Crew Lists (including Castle Garden and Ellis Island), 1820-1957. Ancestry.
New Byers Junior High to be dedicated today. (1921, December 15). The Rocky Mountain News. p. 5. https://www.coloradohistoricnewspapers.org/?a=d&d=RMD19211215-01.1.17.
Newspaper printed April 23, 1859, was presented to Miss Louise A. Merrill by Robert Collier, Denver lawyer. (1922, January 8). The Rocky Mountains News. p. 14.
Noel, T.J. (1996). The city and the saloon: Denver, 1858-1916. 2nd edition. University of Colorado Press.
Noel, T.J. (2012). St. Thomas seminary chapel. SAH Archipedia. http://sah-archipedia.org/buildings/CO-01-DV214.
Noel, T.J. (n.d.). Temple Hoyne Buell. Colorado Encyclopedia.
Noel, T.J. (n.d.). Jules Jacques Benois Benedict. Colorado Encyclopedia.
President greets the pope in Denver.(1993, August 13). Summit Daily News. p. 1. https://www.coloradohistoricnewspapers.org/?a=d&d=SDN19930813-01.1.1.
President greets the pope in Denver [Photograph]. (1993, August 13). Summit Daily News.
Principal, graduate of School of Mines, got experience in Alaska. (1922, July 30). The Rocky Mountain News. p. 8.
Purpose of the junior high school. (1922, February 3). Longmont Ledger. p. 1.
A reporter’s other cuff. (1969, April 23). Cervi’s Rocky Mountain Journal. p. 39.
Rocky Mountain Photo Company. (1933, August 10). Convent of the Good Shepherd, garden [Photograph]. Denver Public Library. https://digital.denverlibrary.org/nodes/view/1100079.
South High School. (n.d.) School history. https://denversouth.dpsk12.org/school-information/school-history/.
St. John Vianney Theological Seminary (n.d.). Our history. https://sjvdenver.edu/library/history/.
St. Thomas Seminary [Photograph]. (n.d.). Denver Public Library. https://digital.denverlibrary.org/nodes/view/1041352.
St. Thomas Seminary Denver [Photograph]. (n.d.). Denver Public Library. https://digital.denverlibrary.org/nodes/view/1041378.
St. Thomas seminary is nucleus of immense catholic community. (1910, June 5). The Rocky Mountain News. p.9. https://www.coloradohistoricnewspapers.org/?a=d&d=RMD19100605-01.1.23.
St. Vincent De Paul 2501 E. Arizona Ave [Photograph]. (n.d.). Denver Public Library. https://digital.denverlibrary.org/nodes/view/1068275.
St. Vincent de Paul Catholic Parish & School. (n.d.) Our https://www.svdpk8.com/history.
Steers, S. (1998, July 2). Pop top flop. Westword Magazine. https://www.westword.com/news/pop-top-flop-5058799/.
Temple Hoyne Buell Sr. [Photograph]. (n.d.). Find a Grave. https://images.findagrave.com/photos/2008/191/11132804_121569149162.jpg
Three new public schools will be ready Jan. 28th. (1952, January 21). The Rocky Mountain News. p. 19. https://www.coloradohistoricnewspapers.org/?a=d&d=RMD19520121-01.1.19.
To lie in state [Photograph]. (1940, 17 January). The Rocky Mountain News. https://www.coloradohistoricnewspapers.org/?a=d&d=RMD19400117-01.2.106.
U.S. Department of Housing and Urban Development Secretary Ben Carson. (2011, July). Denver’s new code targets sustainable growth. HUD.gov.
Van Wyke, M. (1991). The town of South Denver: Its people, neighborhoods and events since 1858. Pruett Publishing Company.
Victor Hornbein (1913-1995) [Photograph]. Denver Public Library Special Collections and Archives. https://history.denverlibrary.org/colorado-biographies/victor-hornbein-1913-1995.
Where two coloradans lost their lives. (1934, December 28) The Rocky Mountain News. p. 20. https://www.coloradohistoricnewspapers.org/?a=d&d=RMD19341228-01.1.20.